Rooms
How the cabin fits together
Camp Juniper grew in stages, and its layout reflects that.
The original A-frame forms the central social space. The later T-shaped addition extends in two directions, creating a large kitchen at one end and a spacious primary suite at the other. Upstairs, the rooflines create a mixture of enclosed and open rooms rather than a conventional hallway of bedrooms.
Main Floor
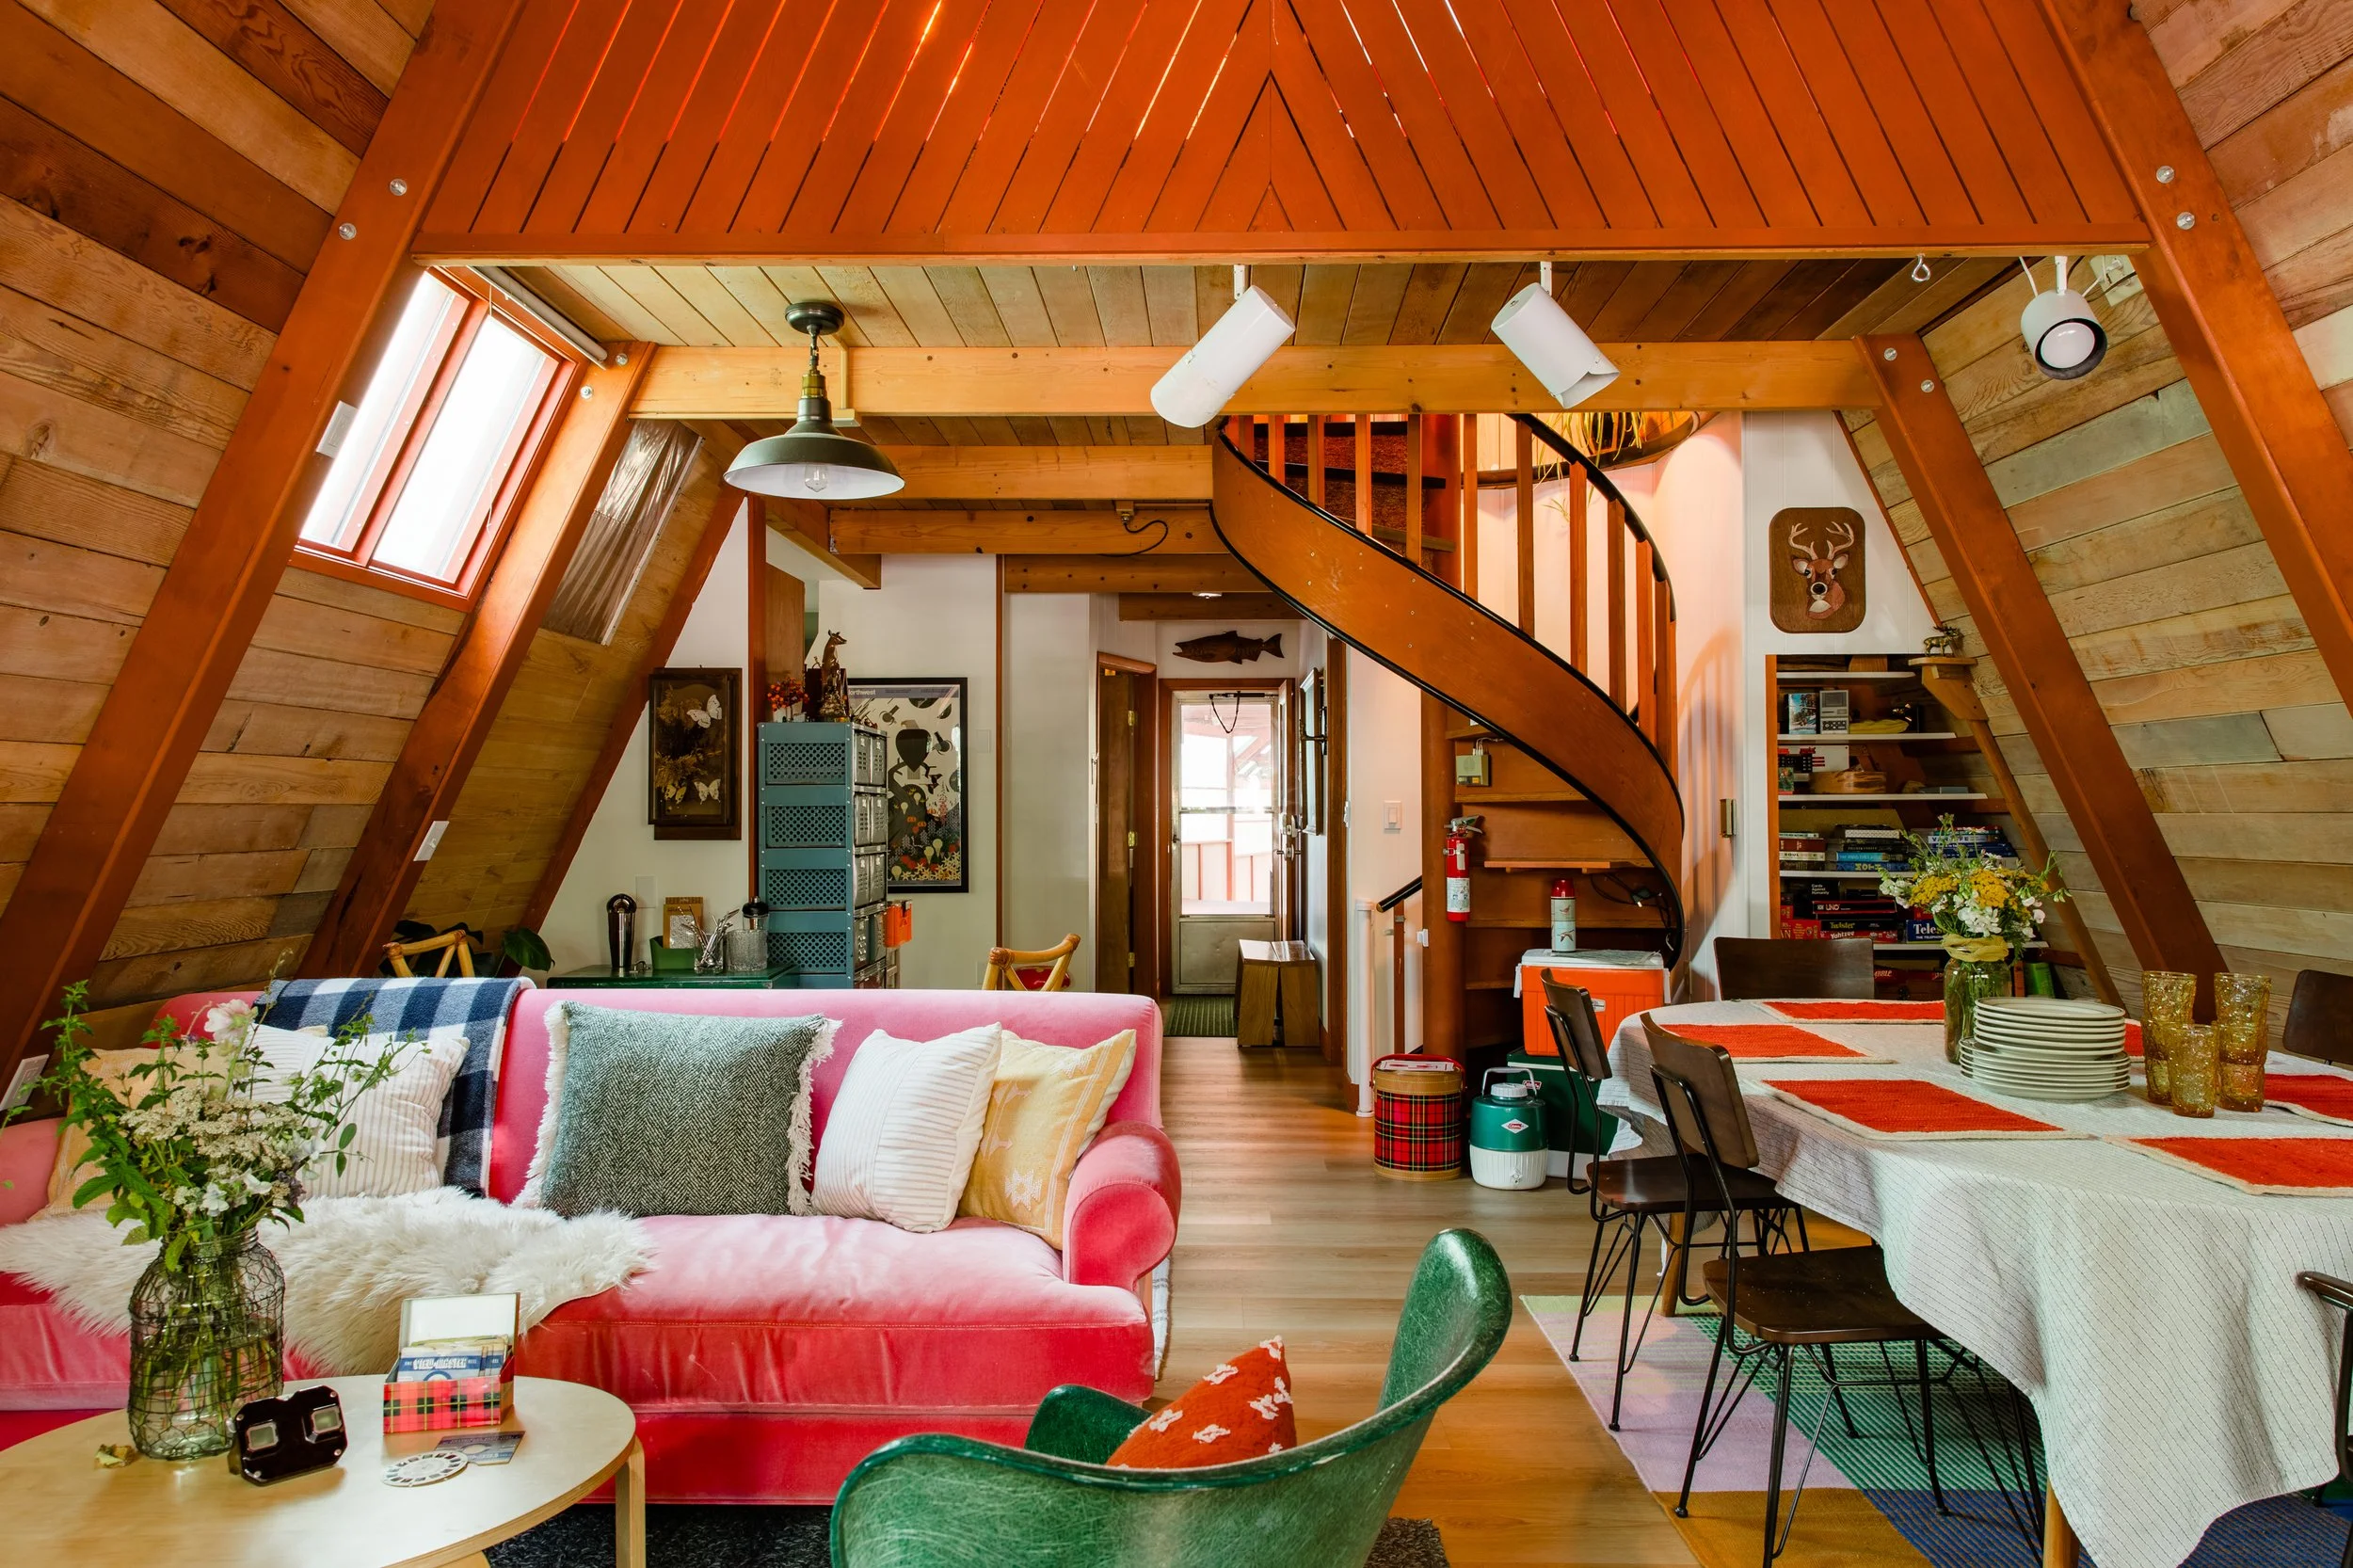
Living and dining
The original A-frame contains:
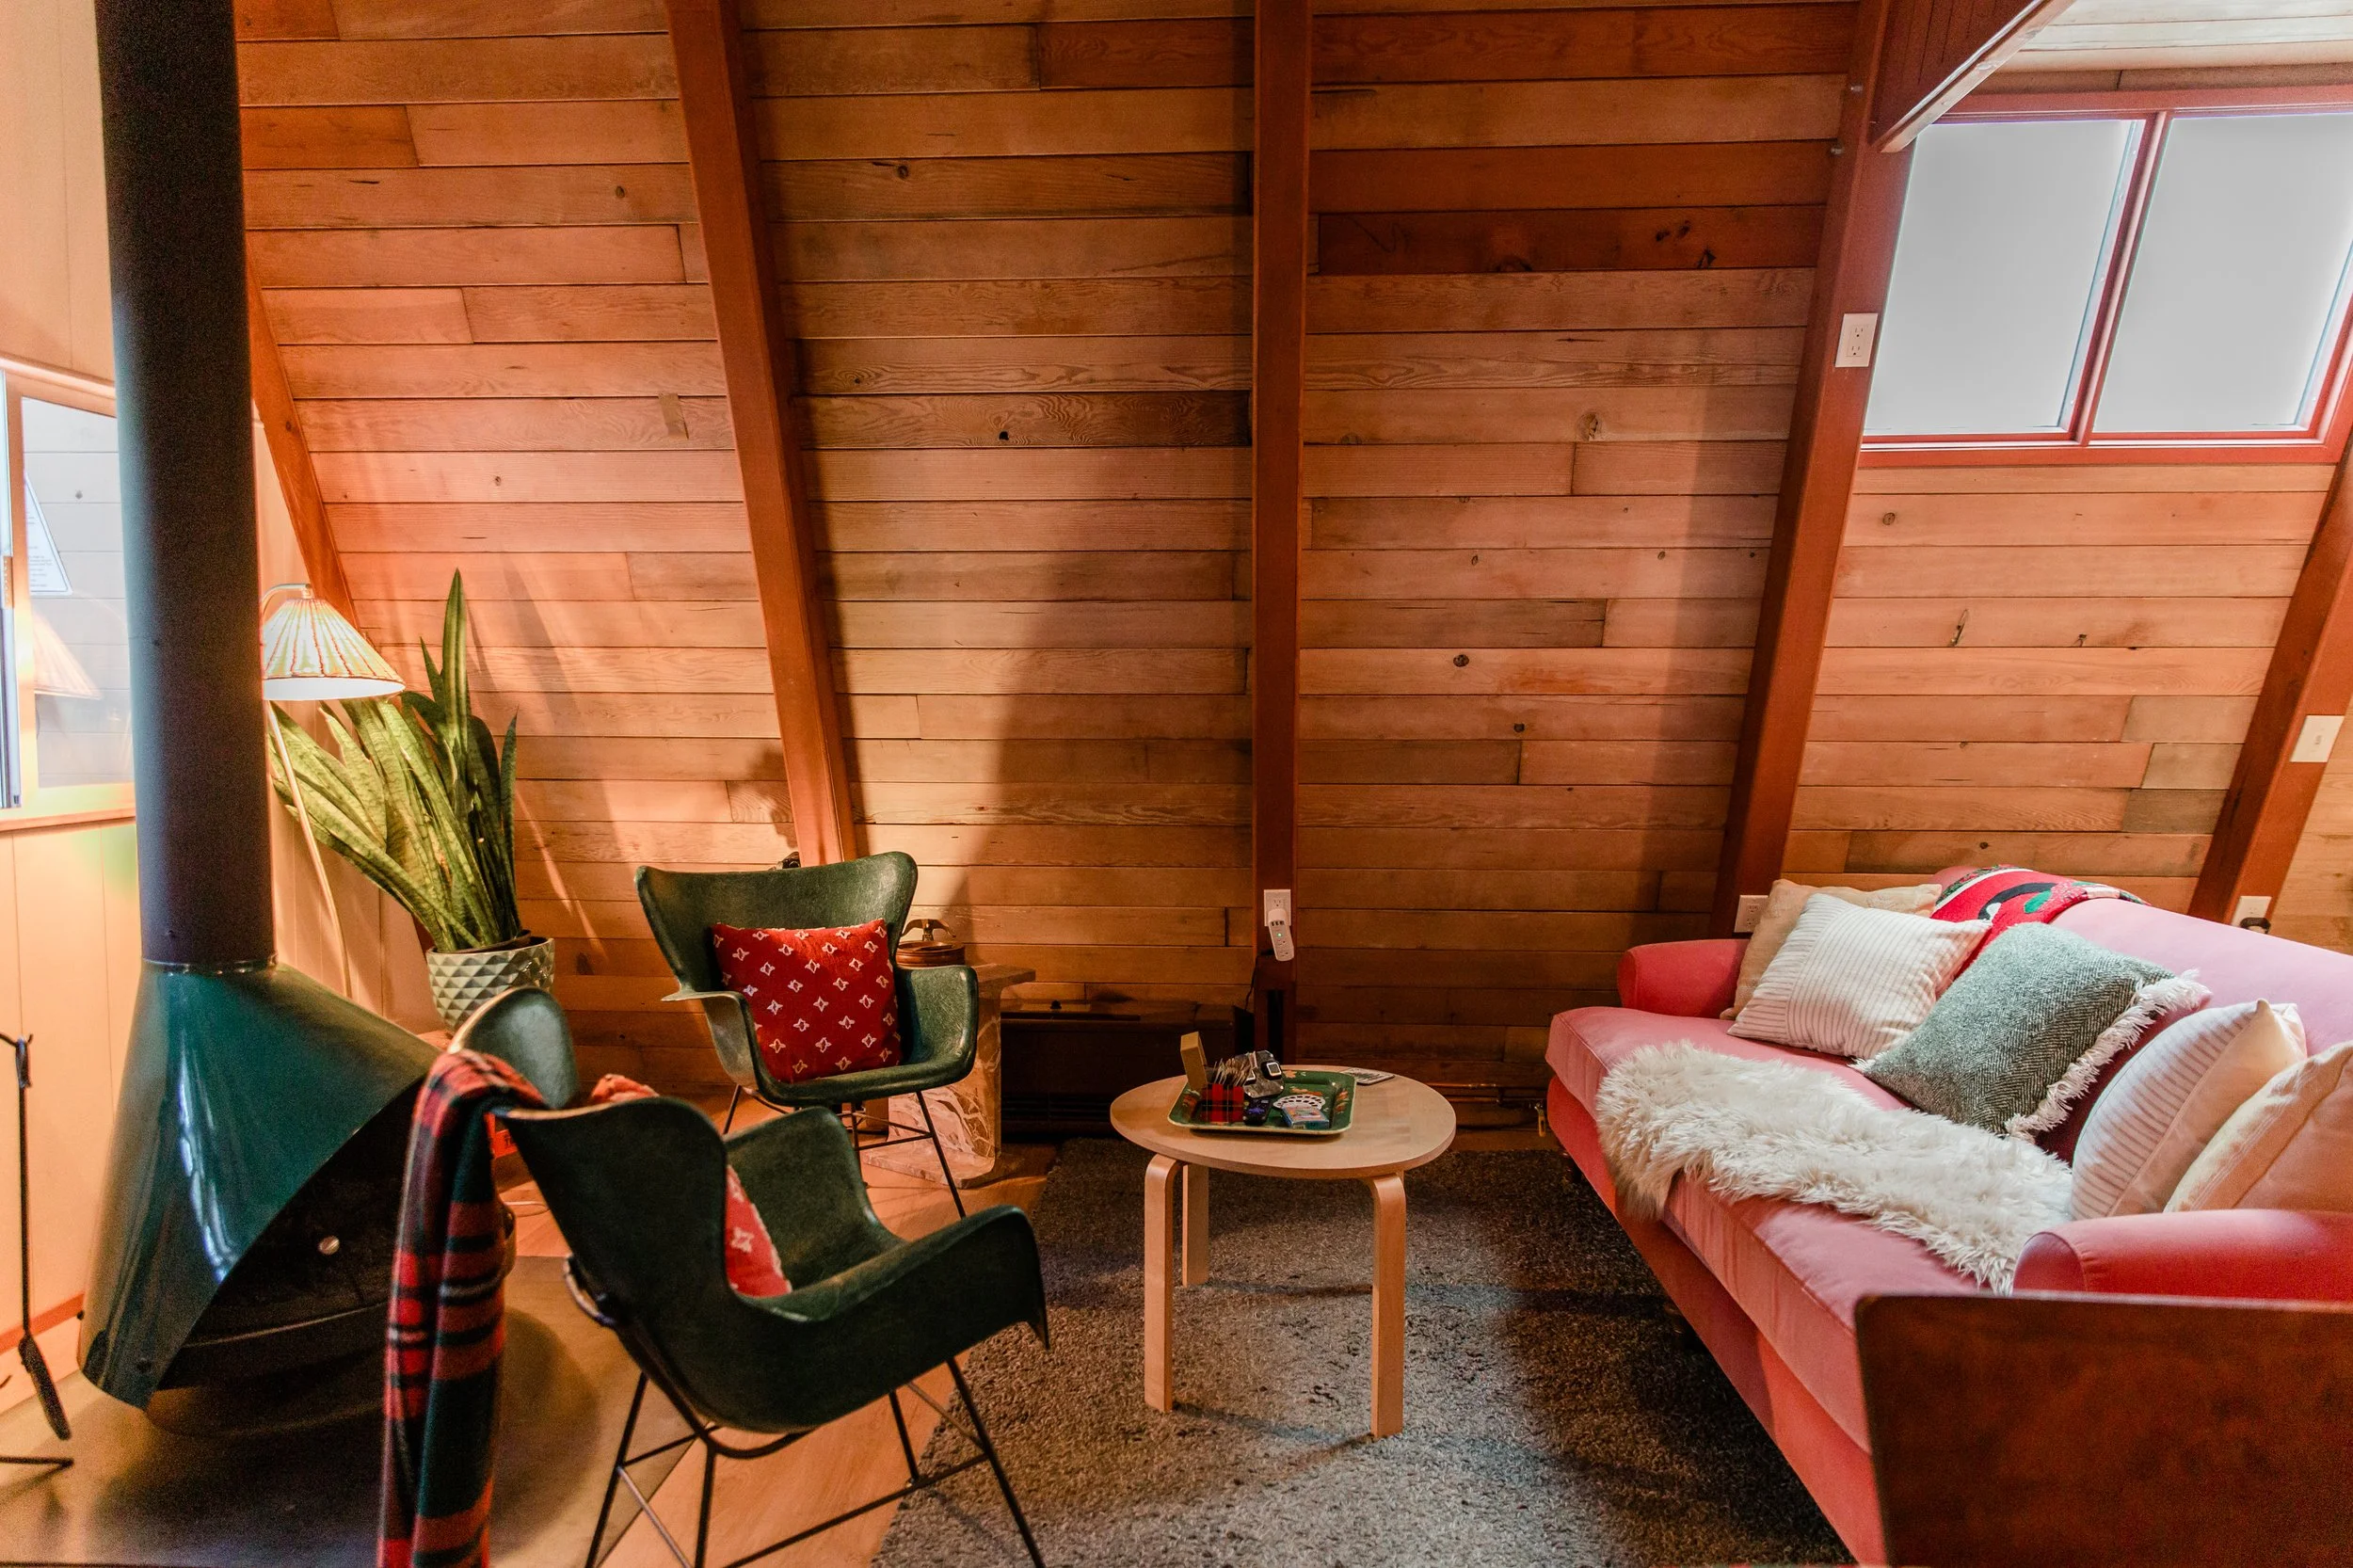
Sofa and vintage lounge seating
Green Malm fireplace
Dining table for eight
Spiral stair to the upper floor
Front deck access
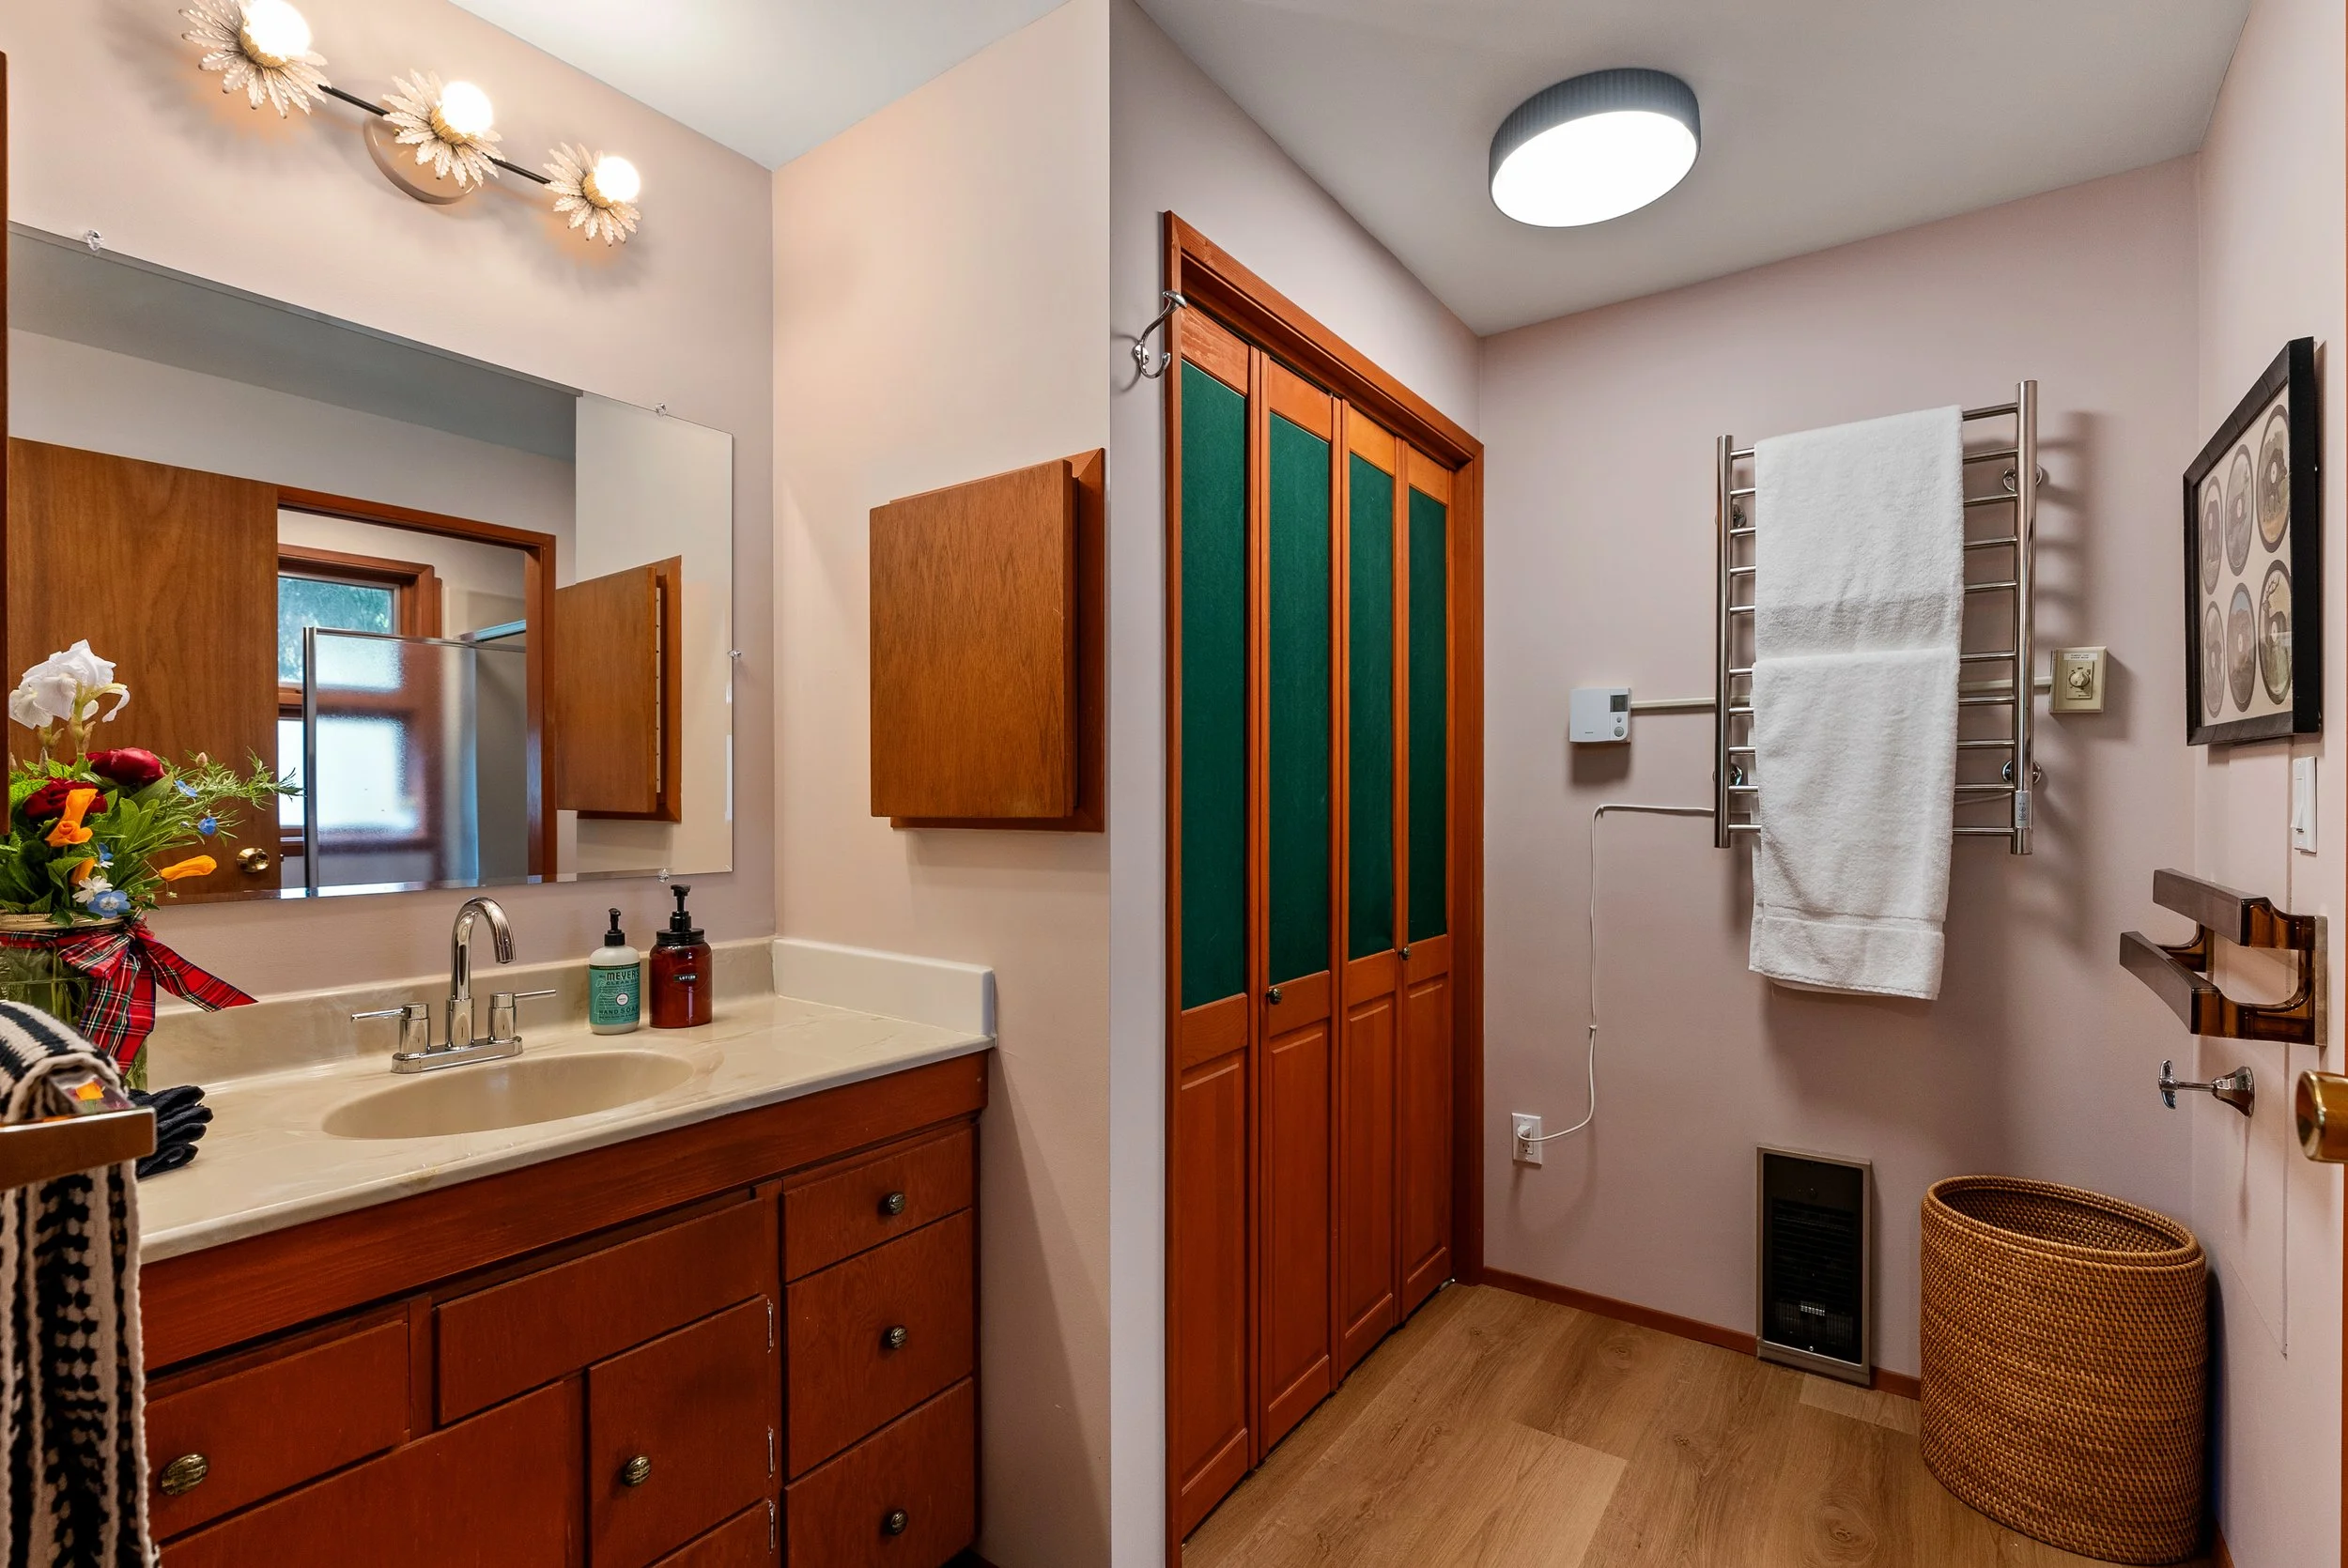
Common downstairs bathroom
The second main-floor bathroom is reached from the shared areas and includes:
Tub and shower
Sink
Toilet with bidet
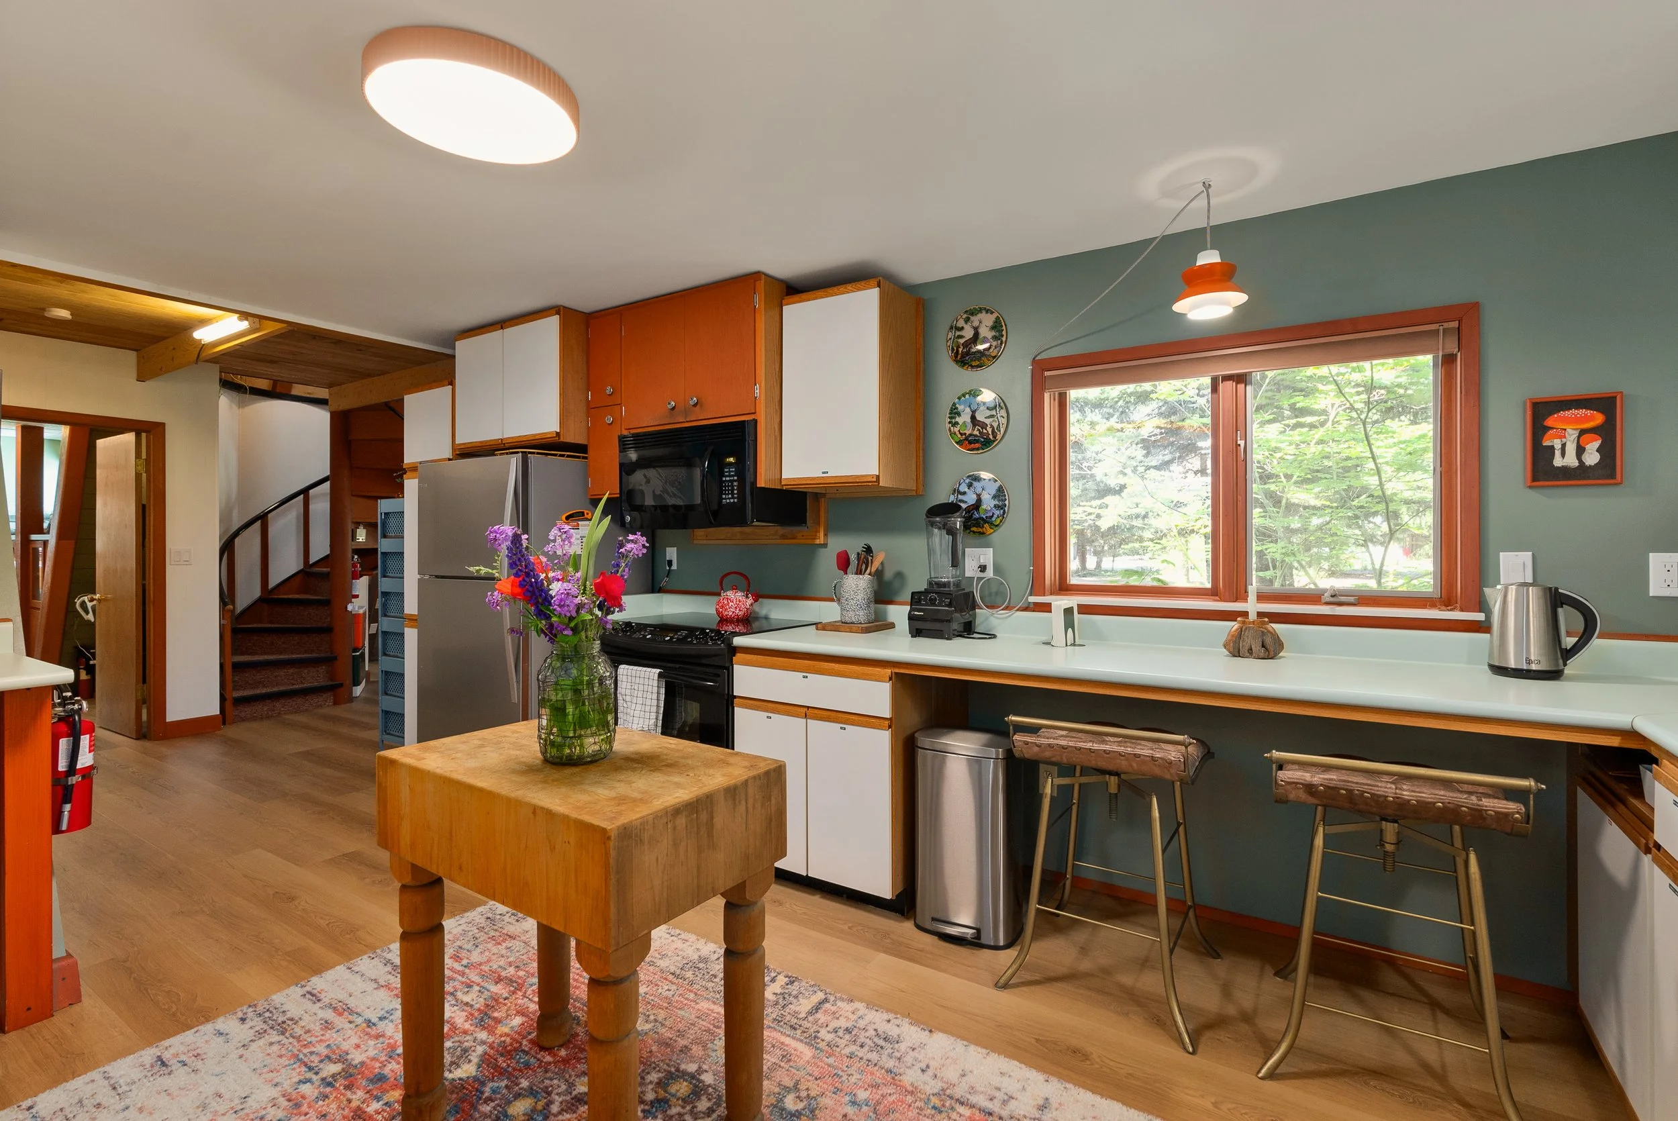
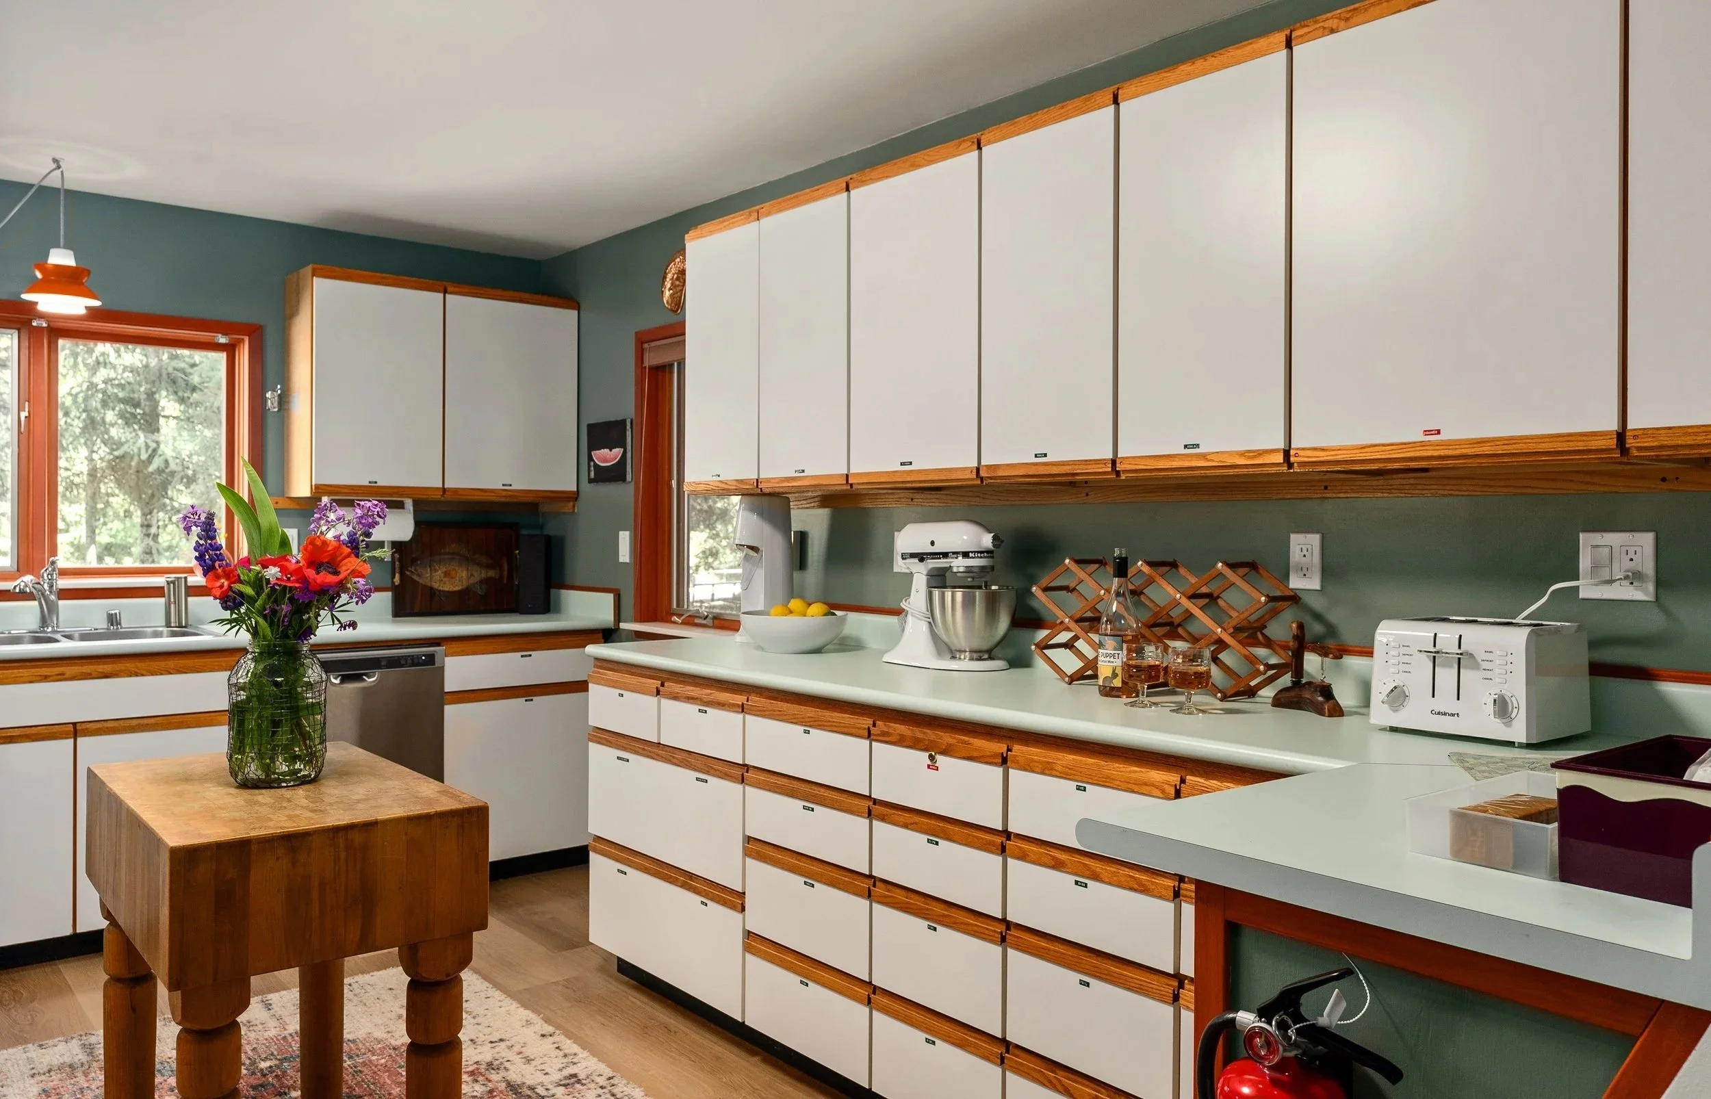
Kitchen
The kitchen wing includes:
Extensive counters and storage
Central worktable
Breakfast counter for two
High-quality cookware and specialty appliances
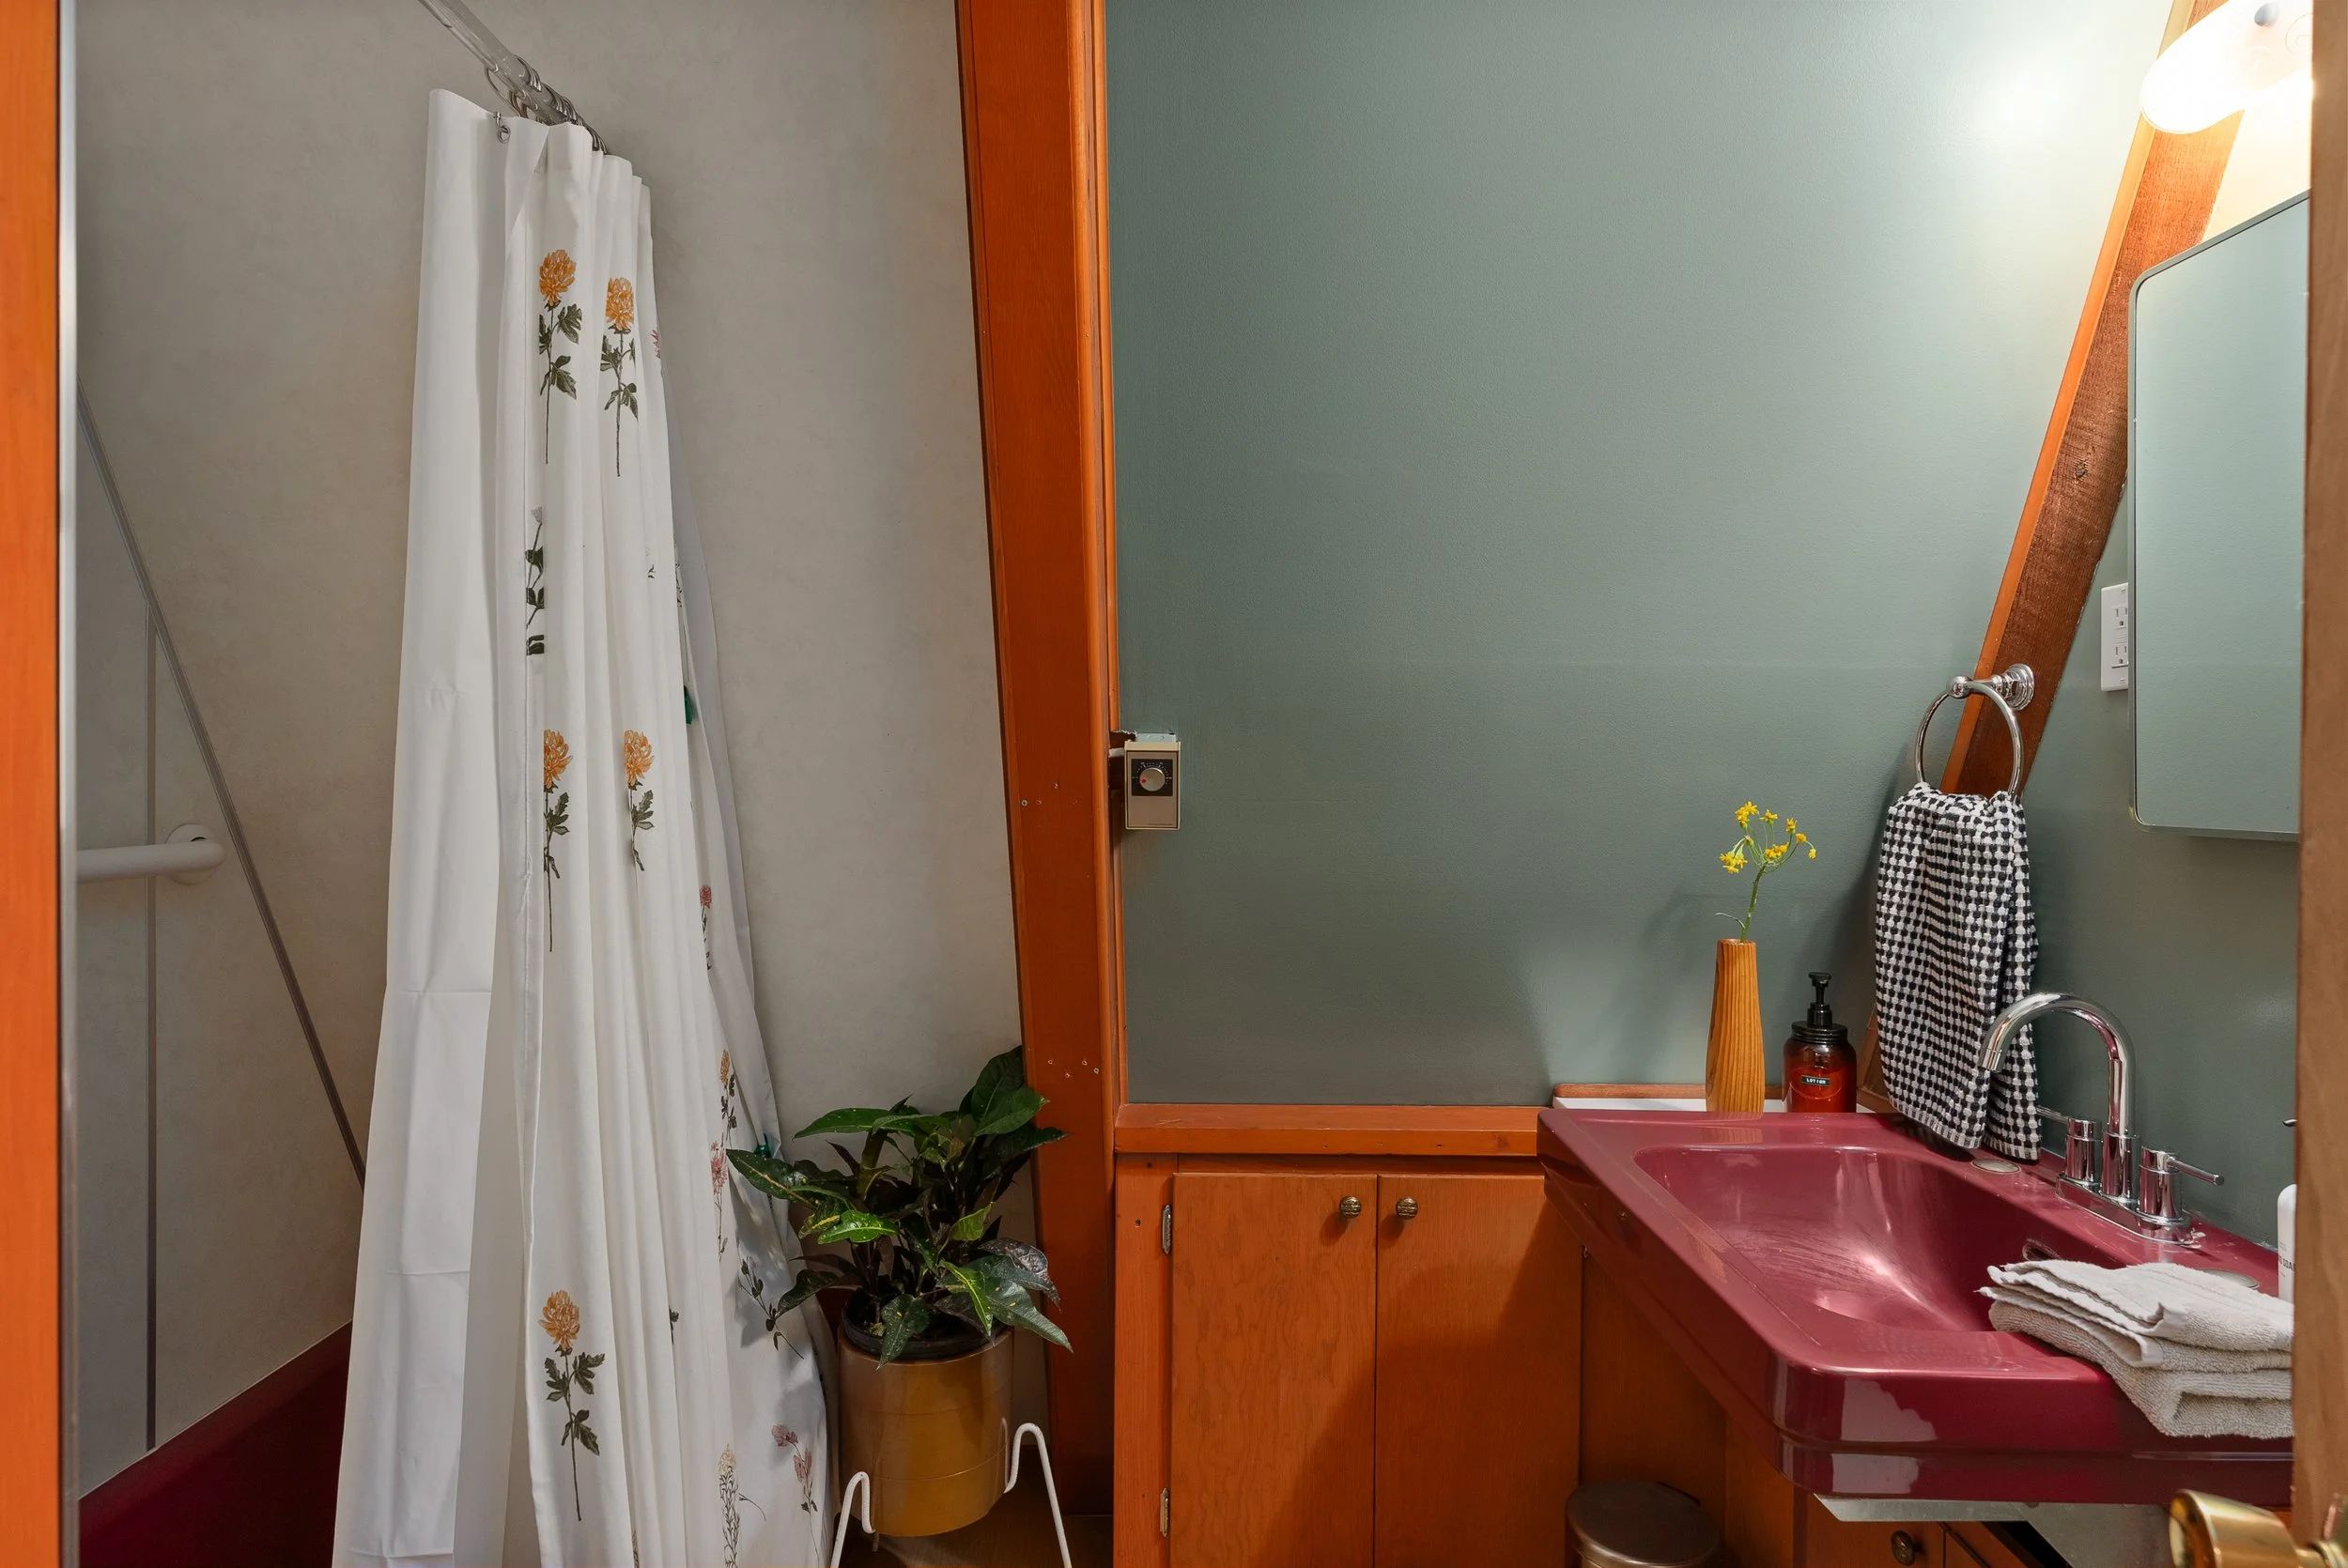
Main-floor bathroom
The second main-floor bathroom is reached from the shared areas and includes:
Tub and shower
Sink
Toilet with bidet
Primary suite
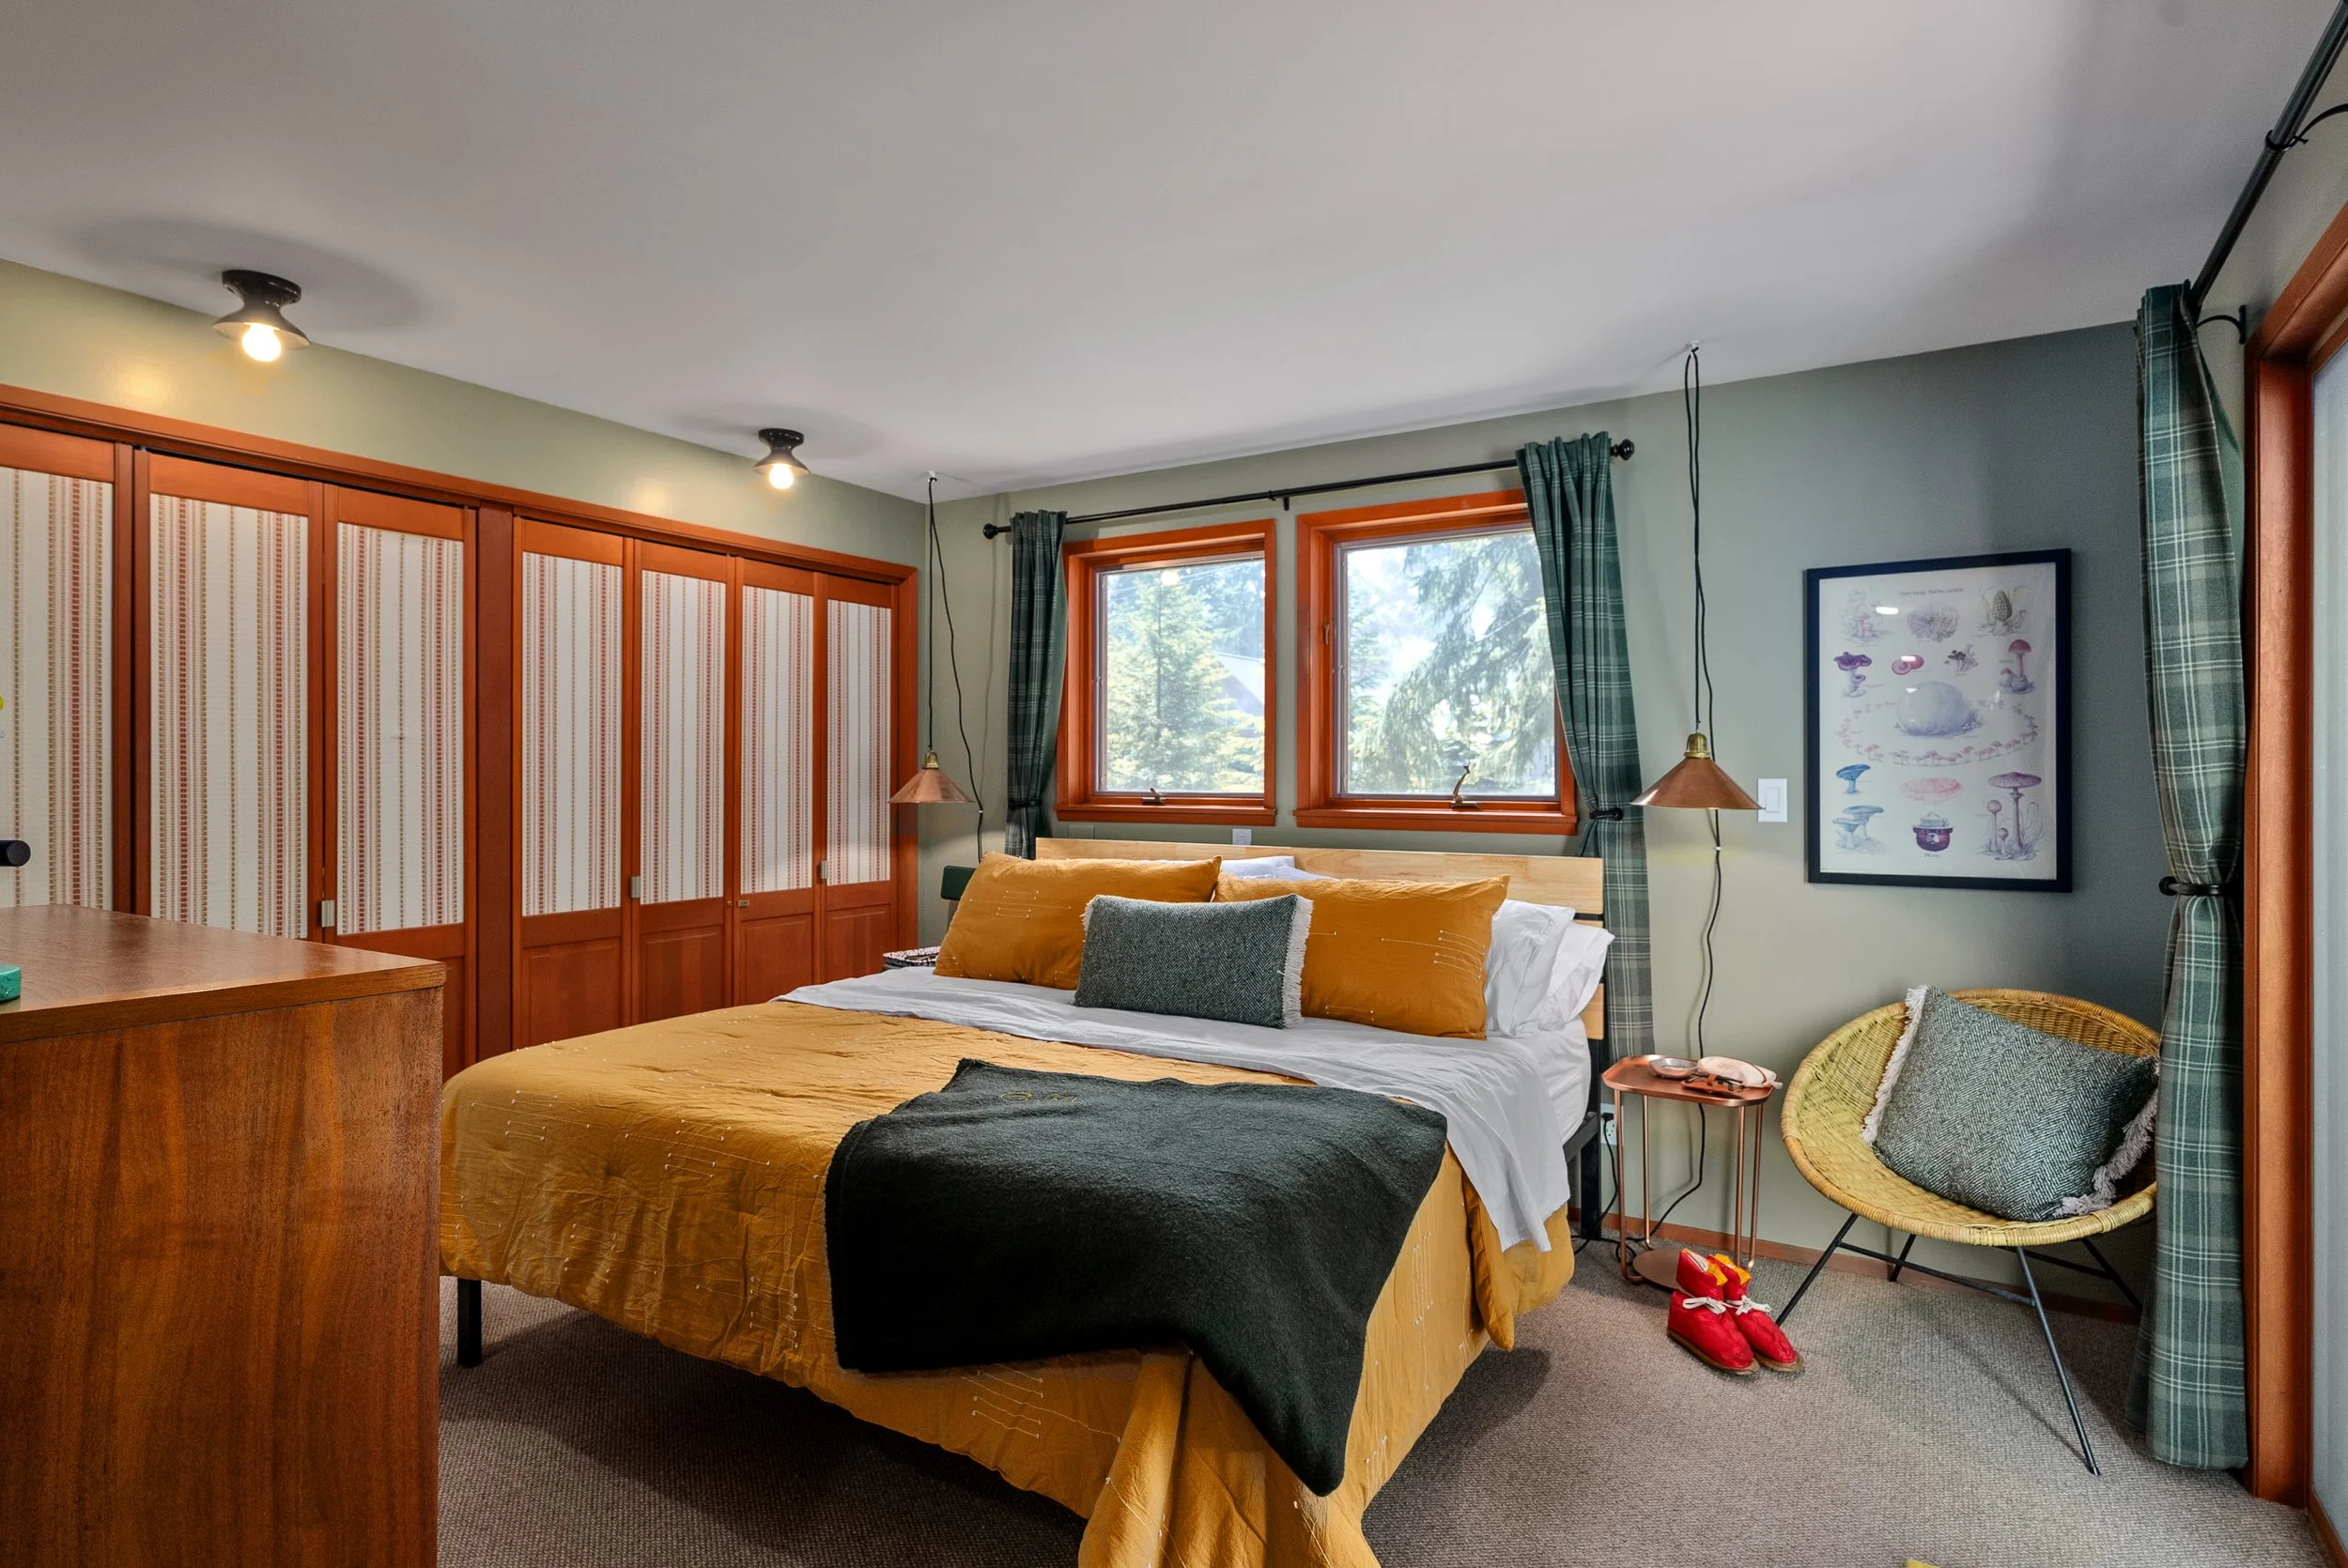
The main-floor suite includes:
King bed
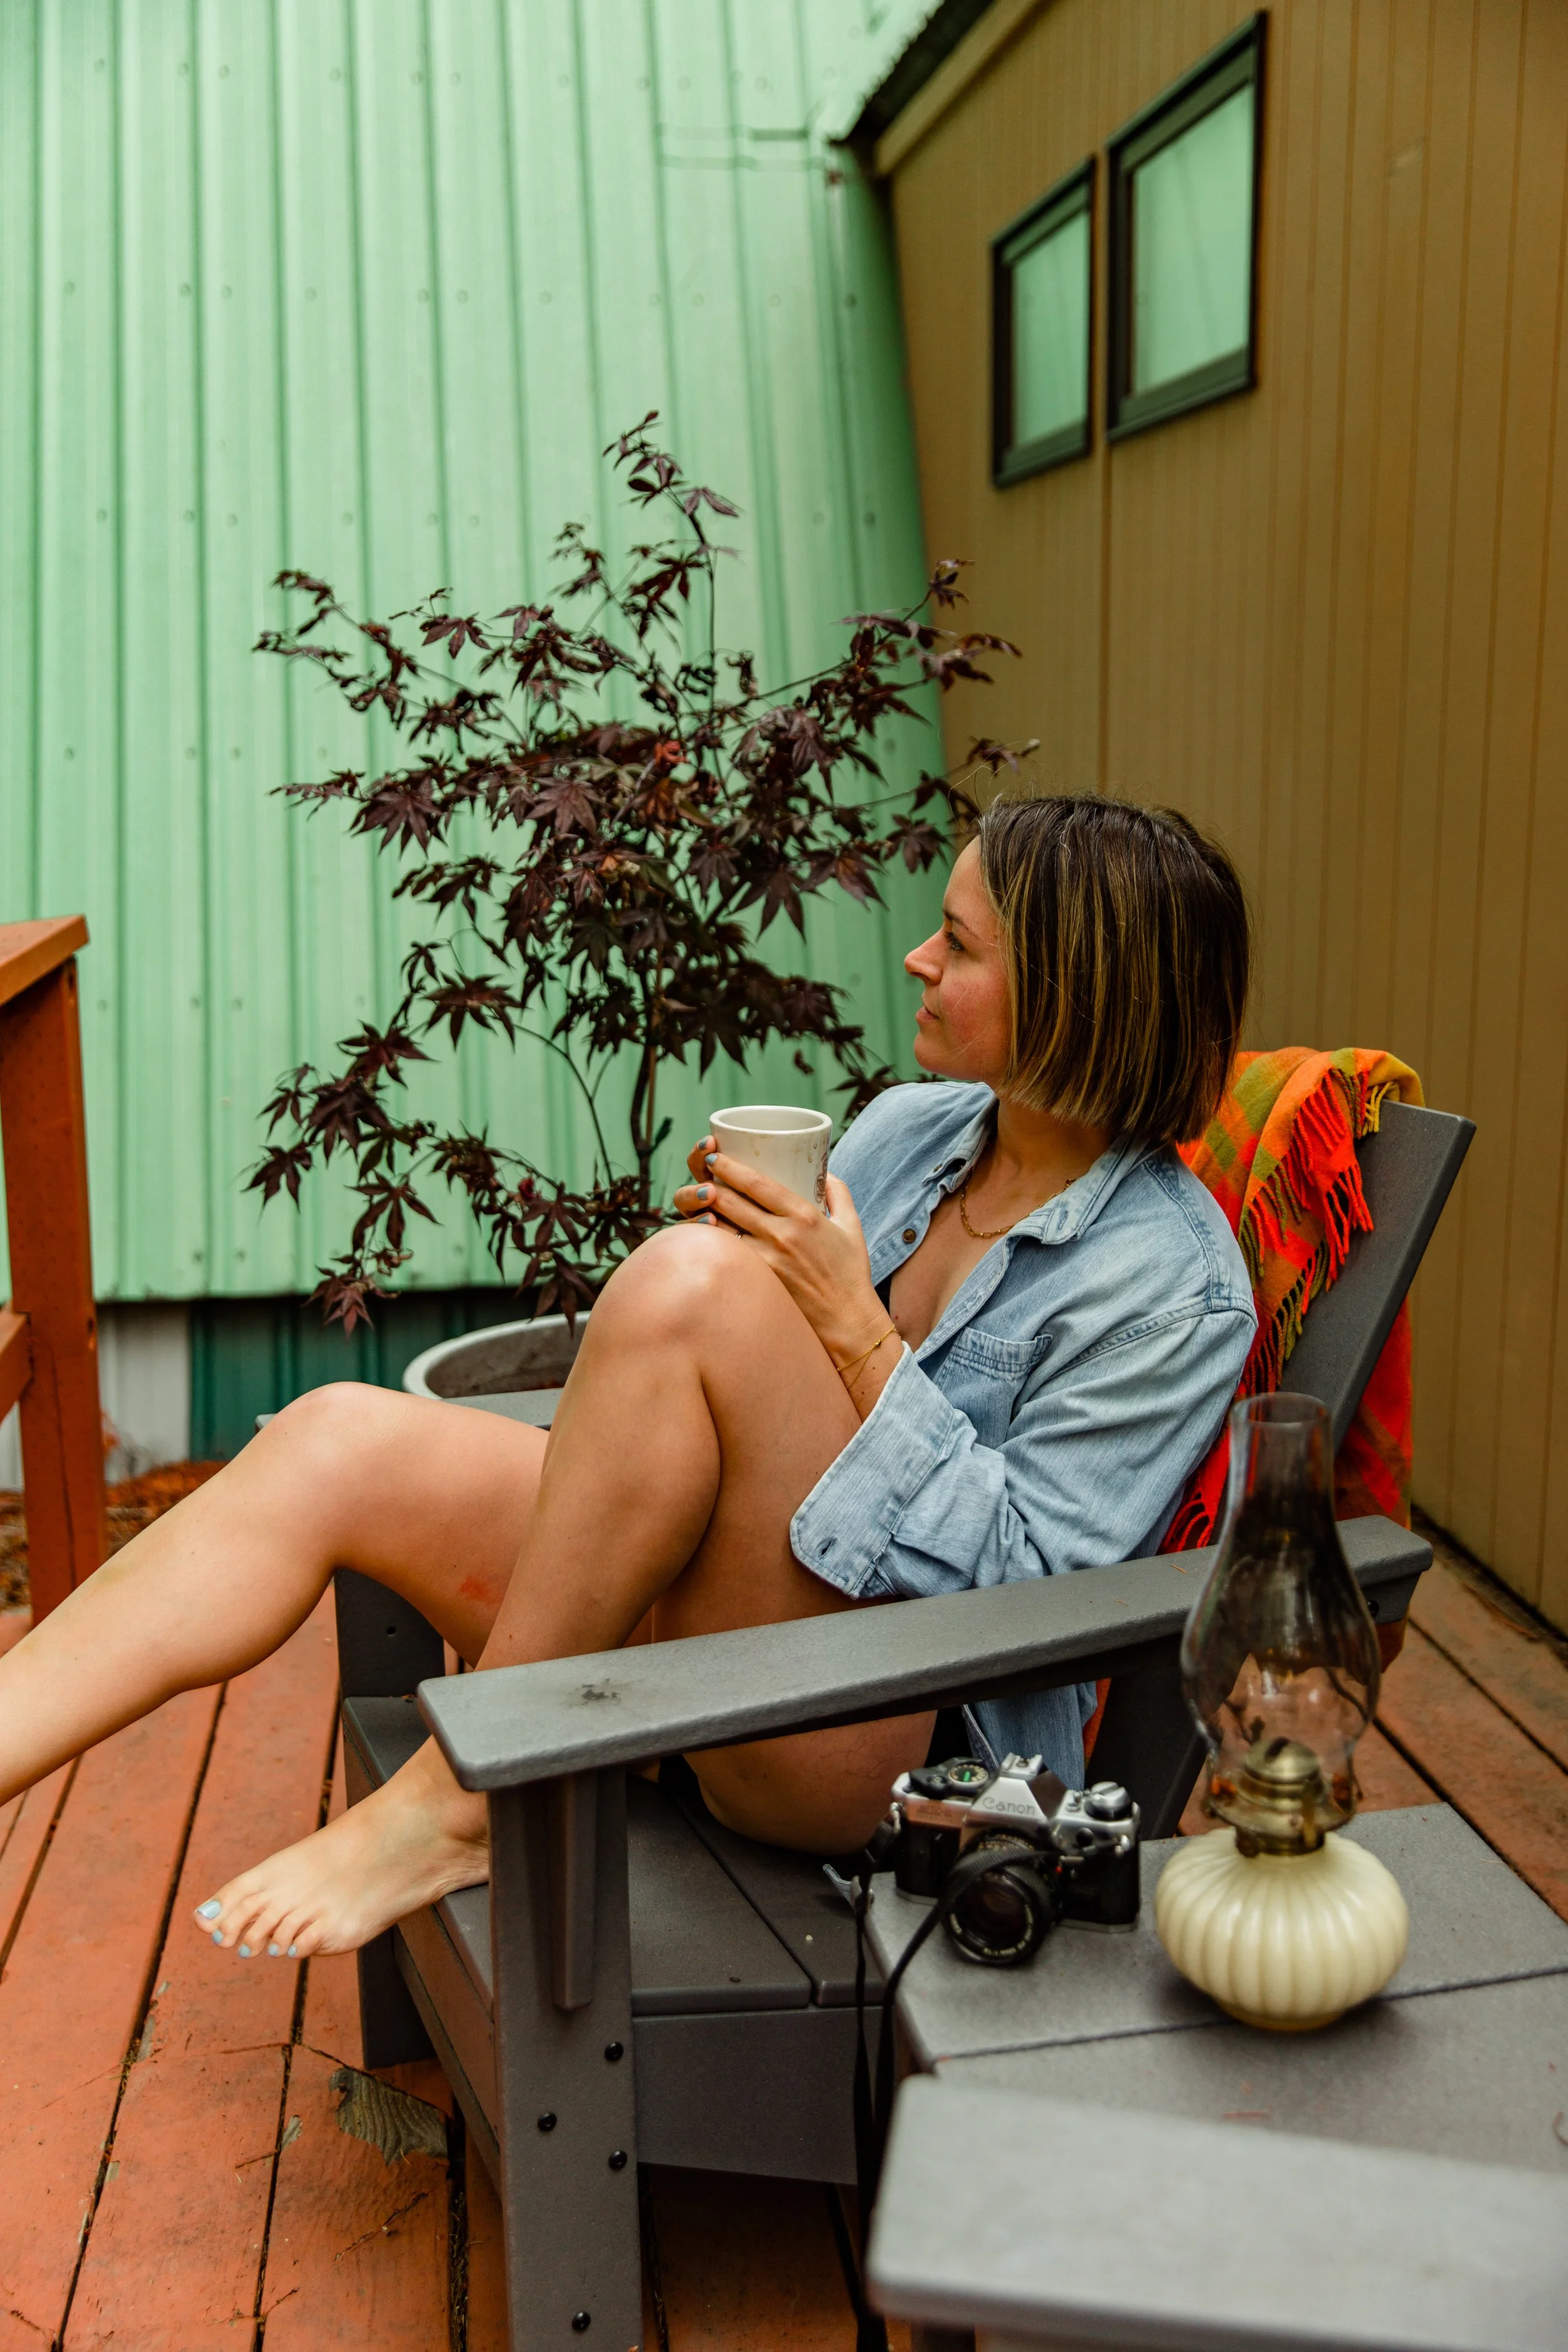
Private deck
Large closets and dresser
Space for a crib or travel cot
Attached bathroom with walk-in shower and bidet
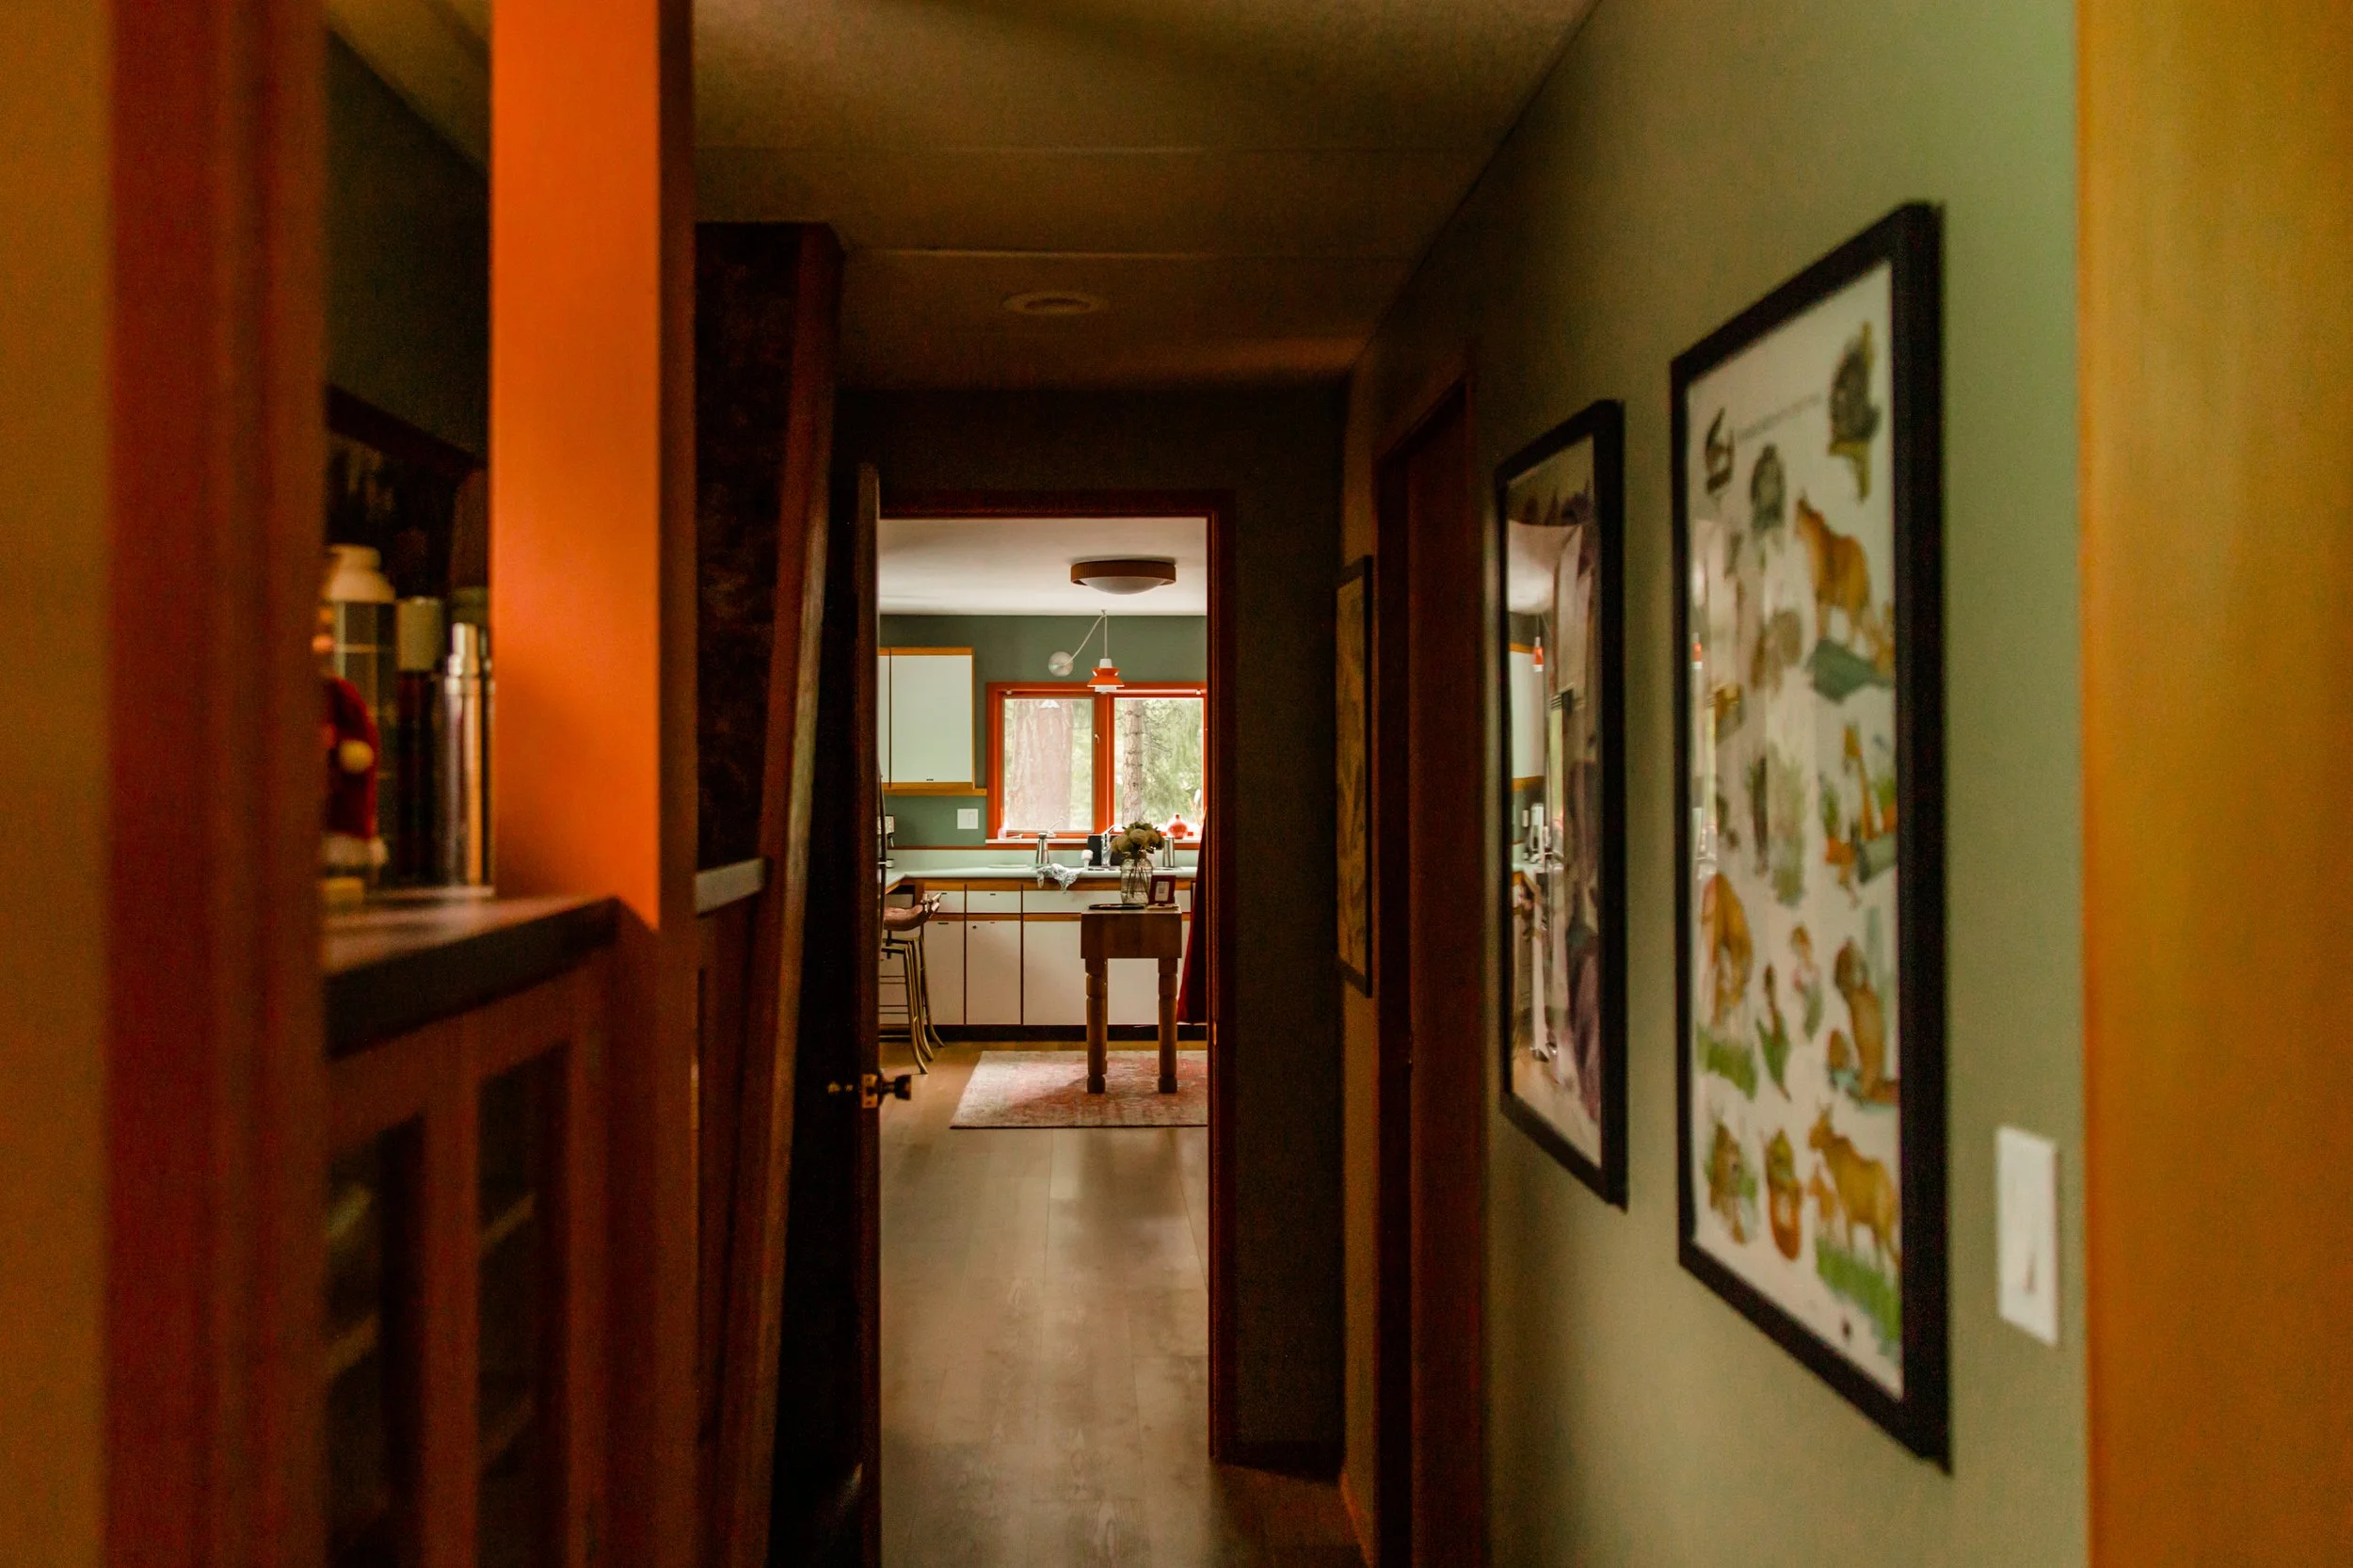
A hallway with a door to the common space provides additional quiet and privacy to the primary suite.
Full laundry room with standing desk accessed from hallway.
Upstairs
One enclosed bedroom, a connected bunk-and-twin sleeping area, and a separate loft, with four twin beds upstairs in total.
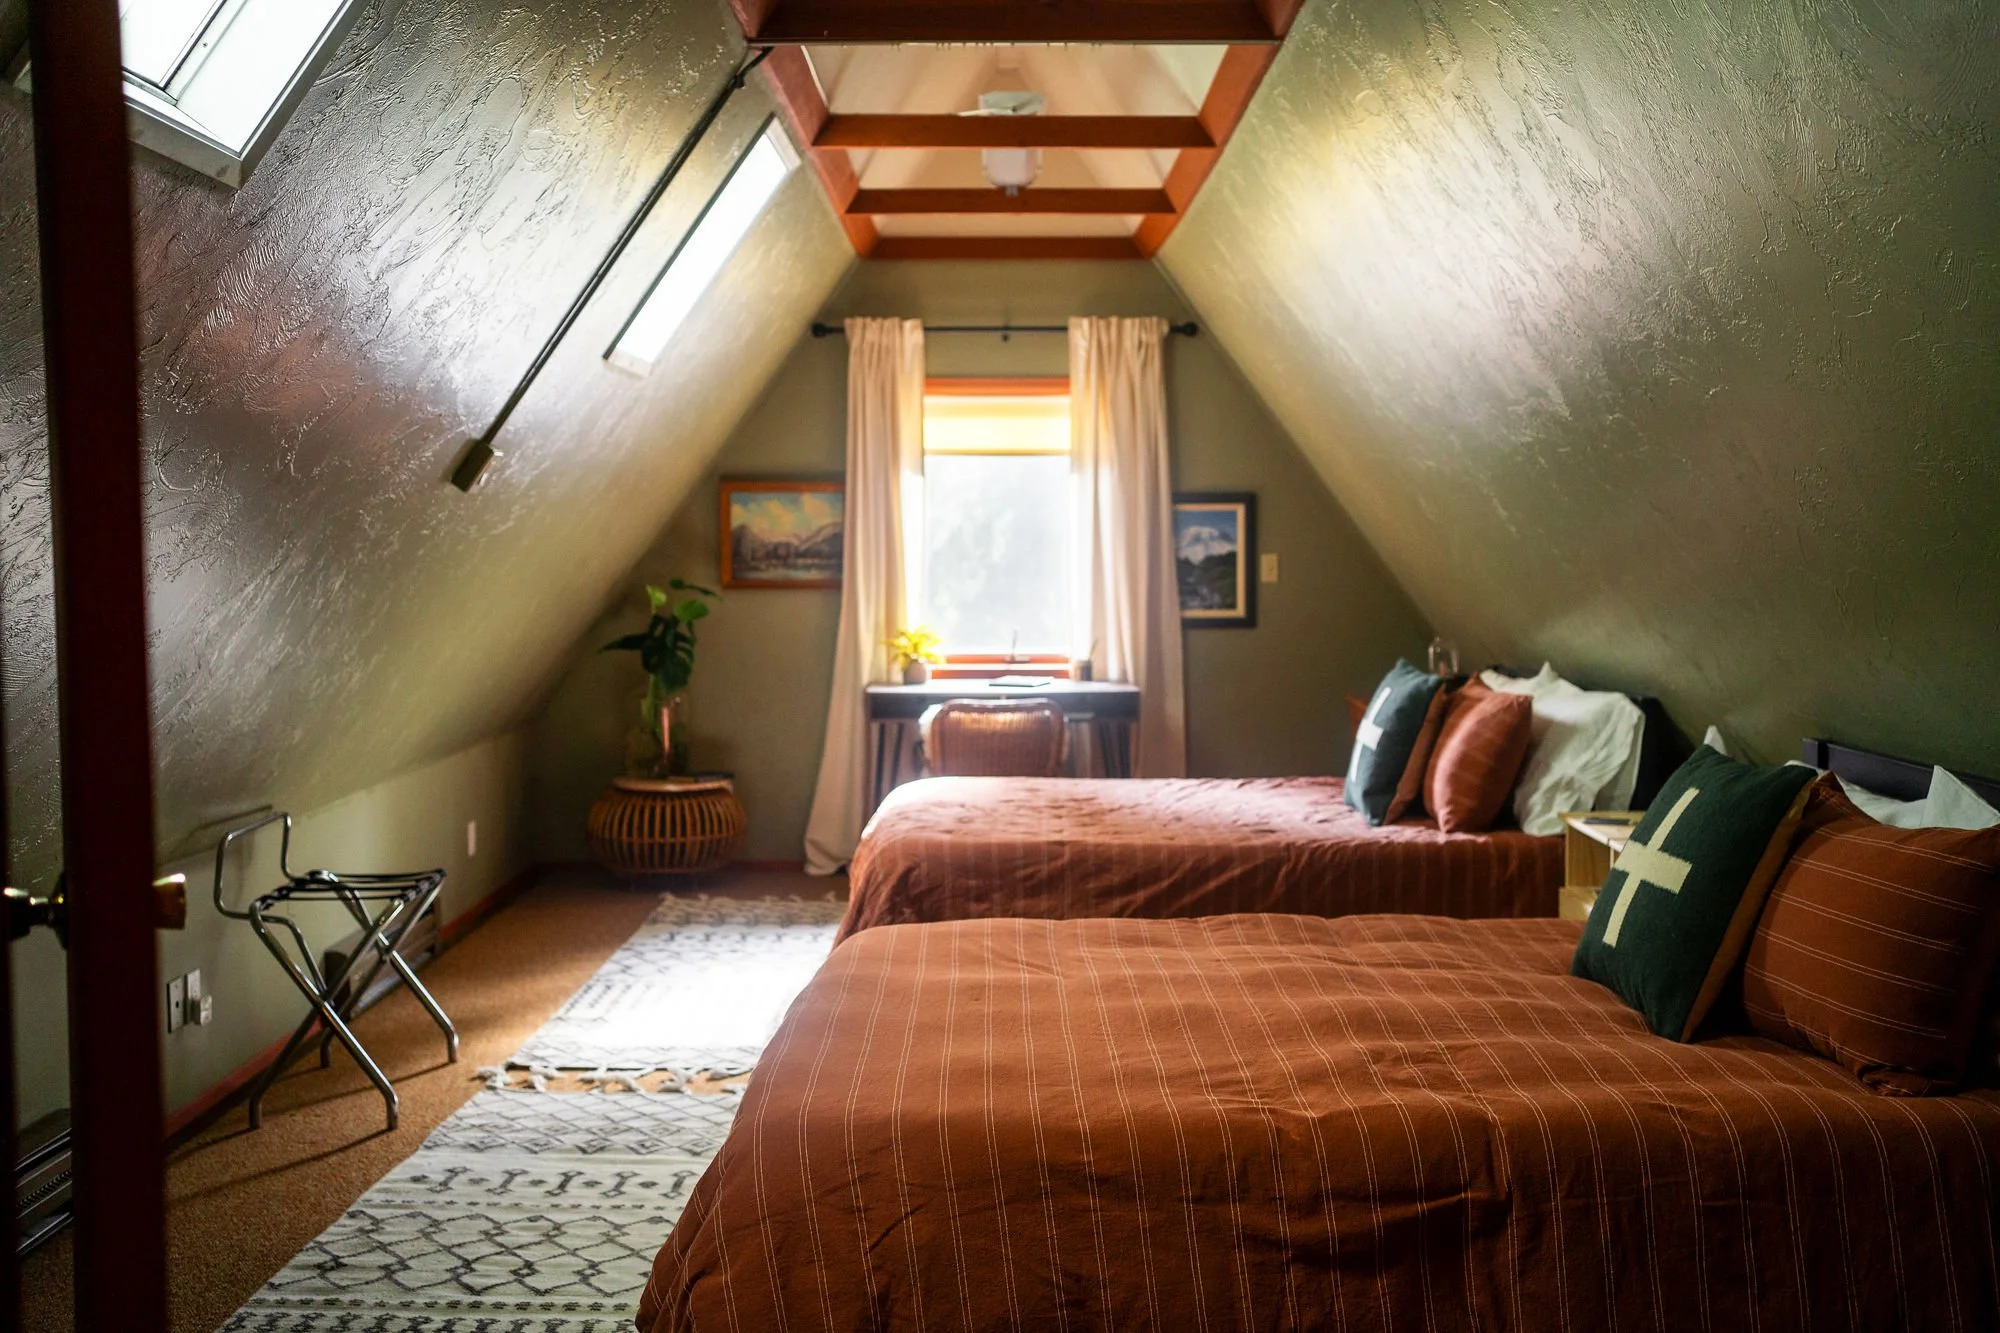
Upstairs bedroom
The upstairs bedroom is the second fully private sleeping room and contains:
Two queen beds
Closing door
Writing desk
This is the strongest option for a second couple or guests who need a private room.
Upstairs bonus sleeping areas
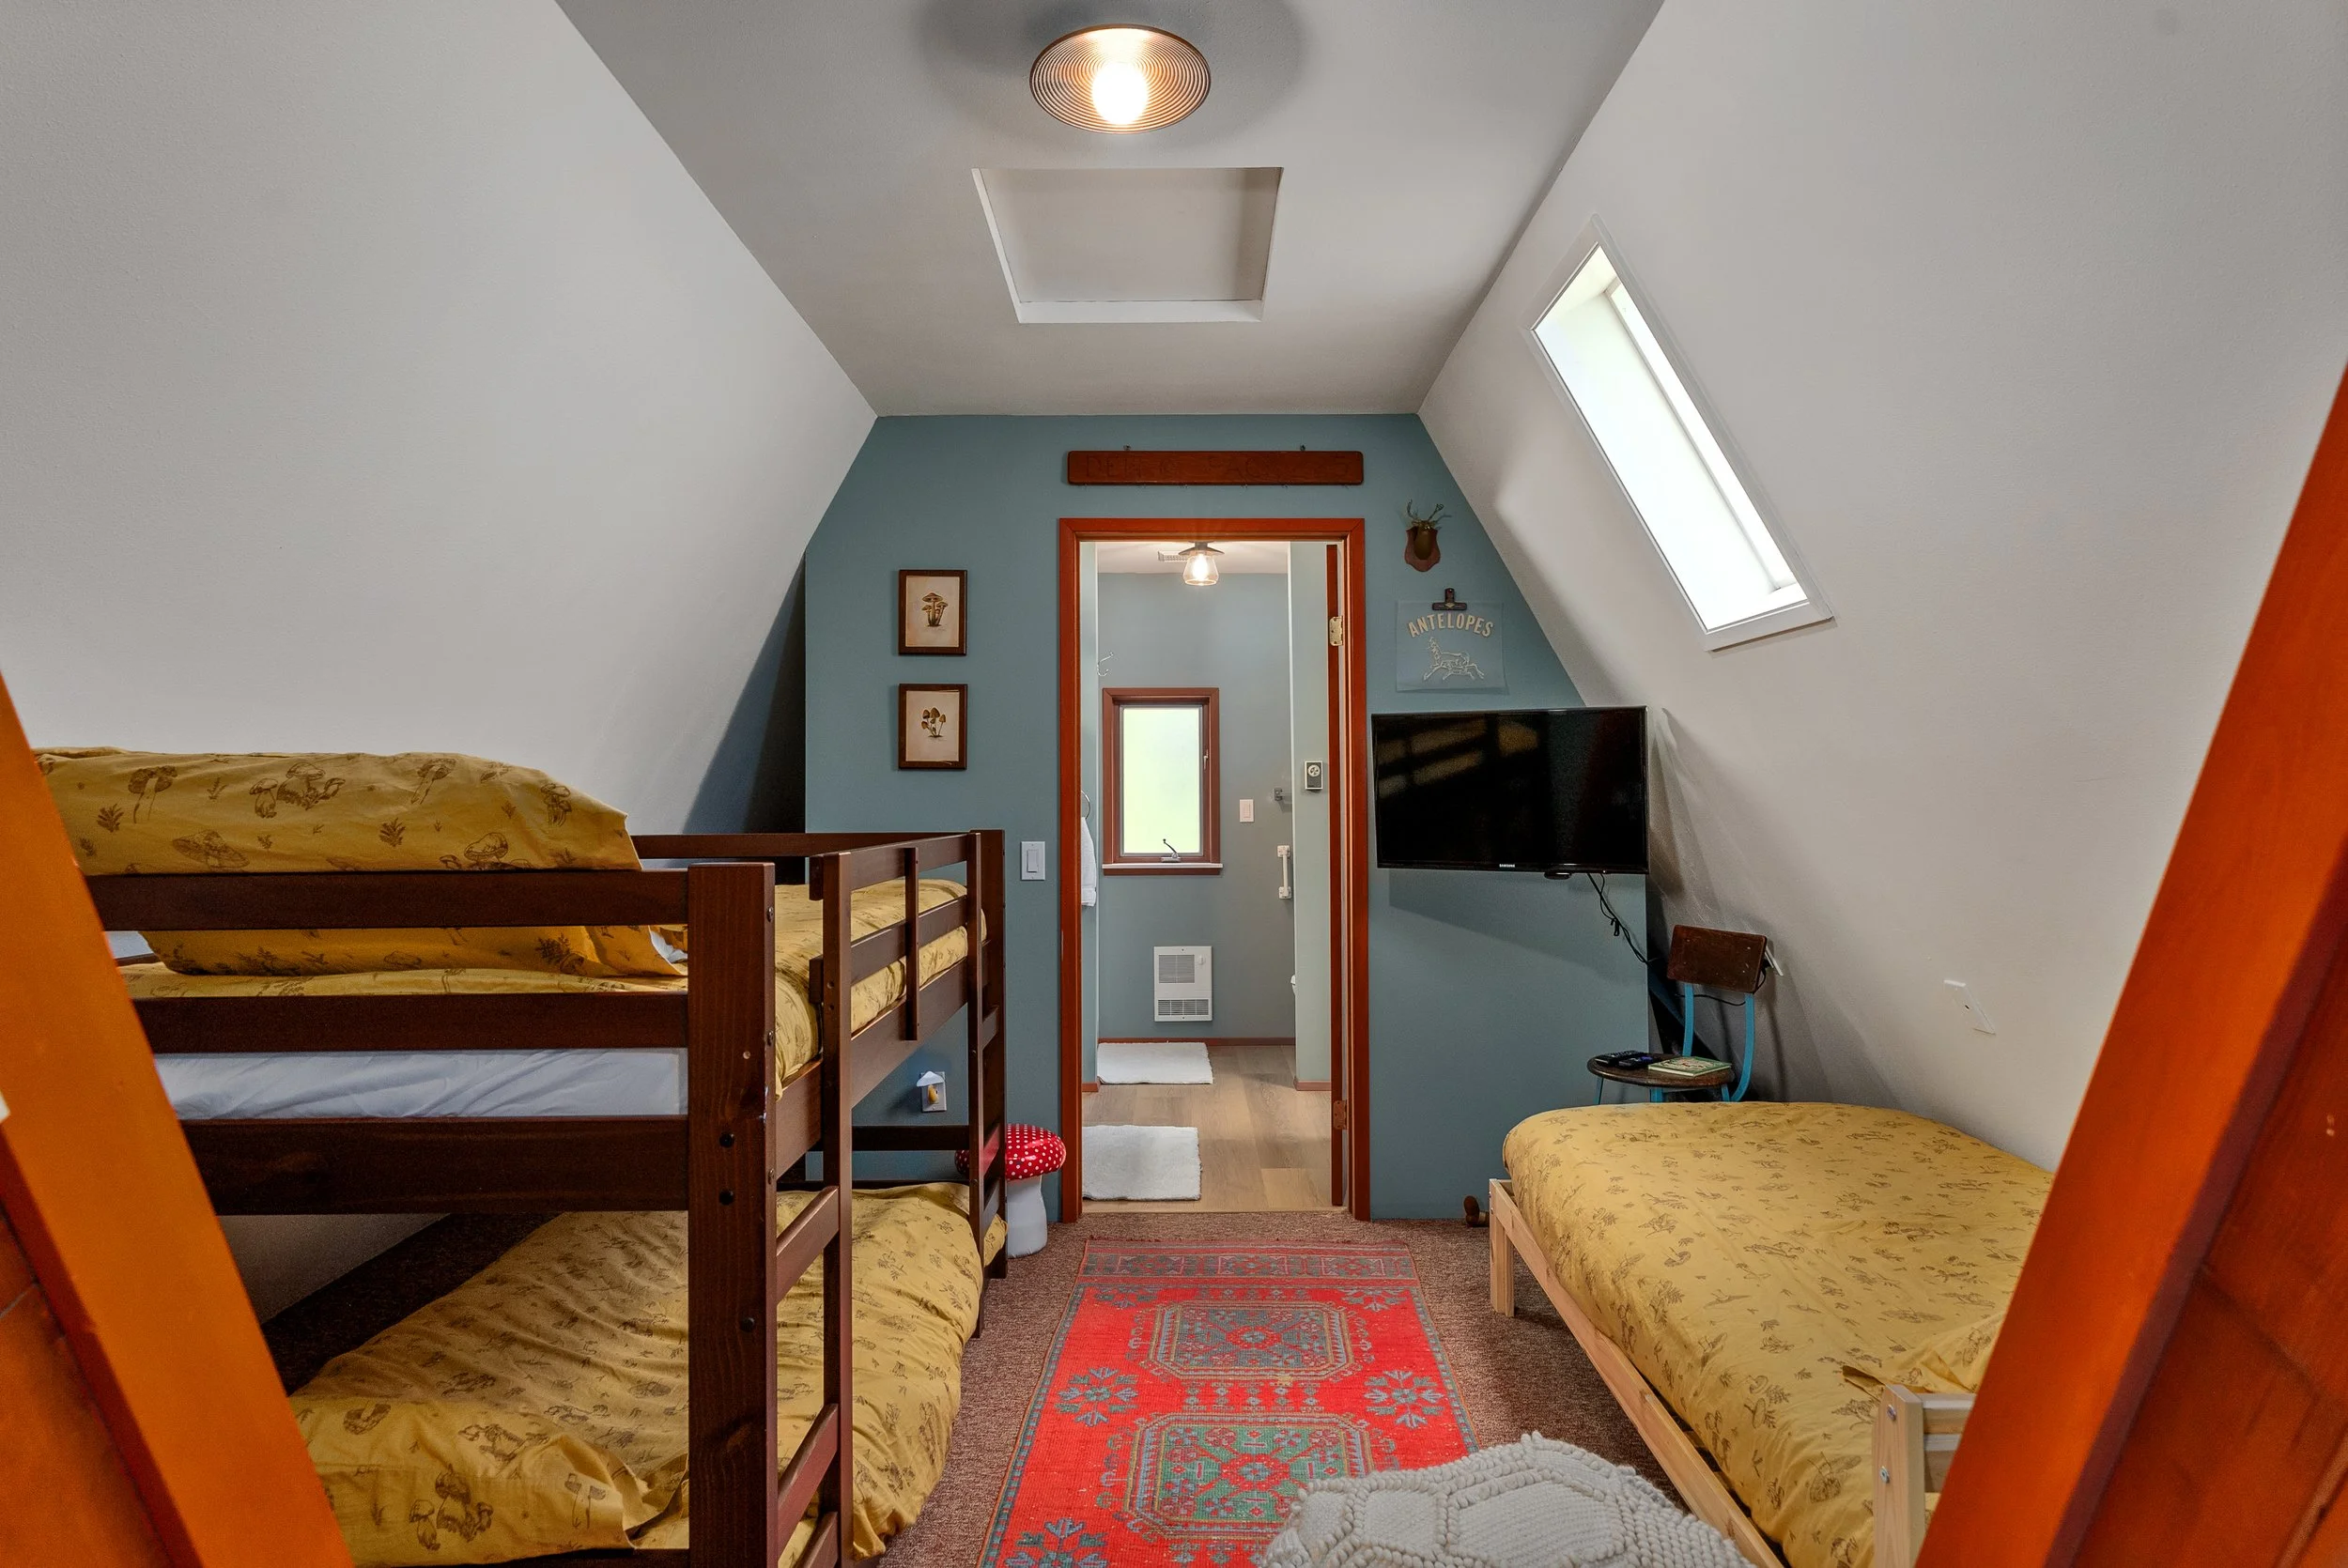
Twin bunk bed
One standalone twin bed
Small Roku-enabled television
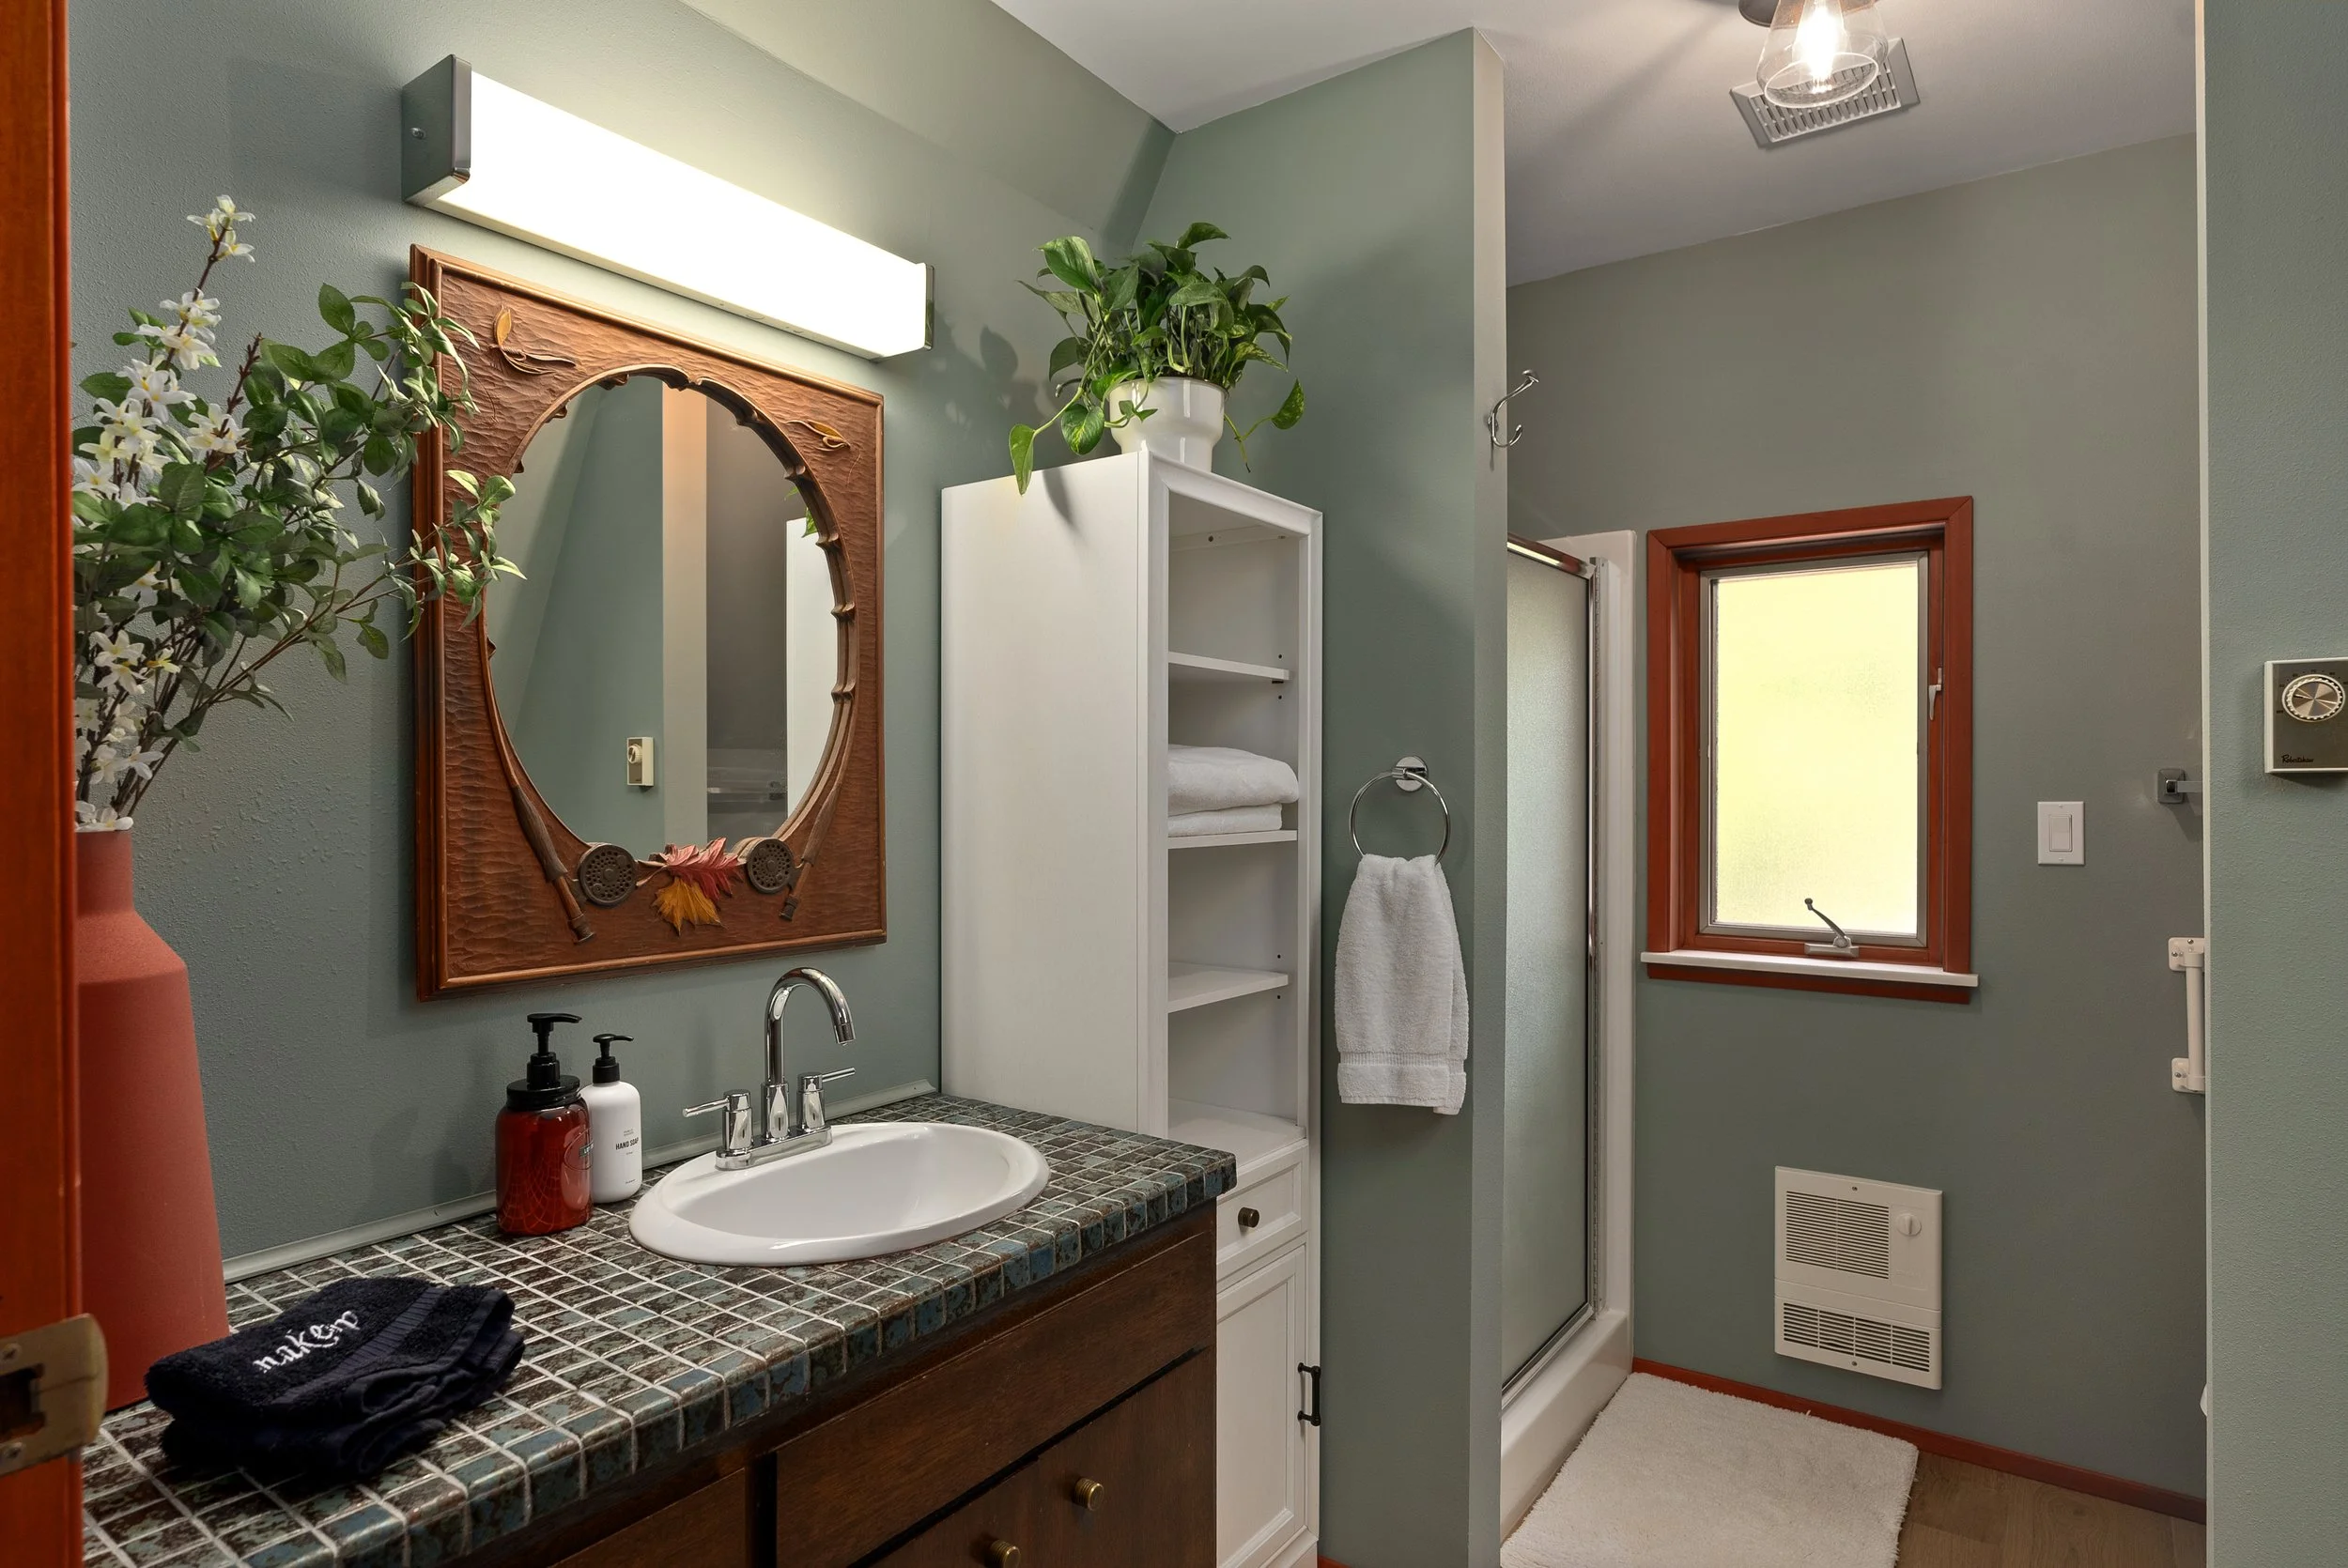
Attached full bathroom with shower
This room is open to the adjacent bonus room and works especially well for kids, groups, or guests comfortable with a more open, shared sleeping space.
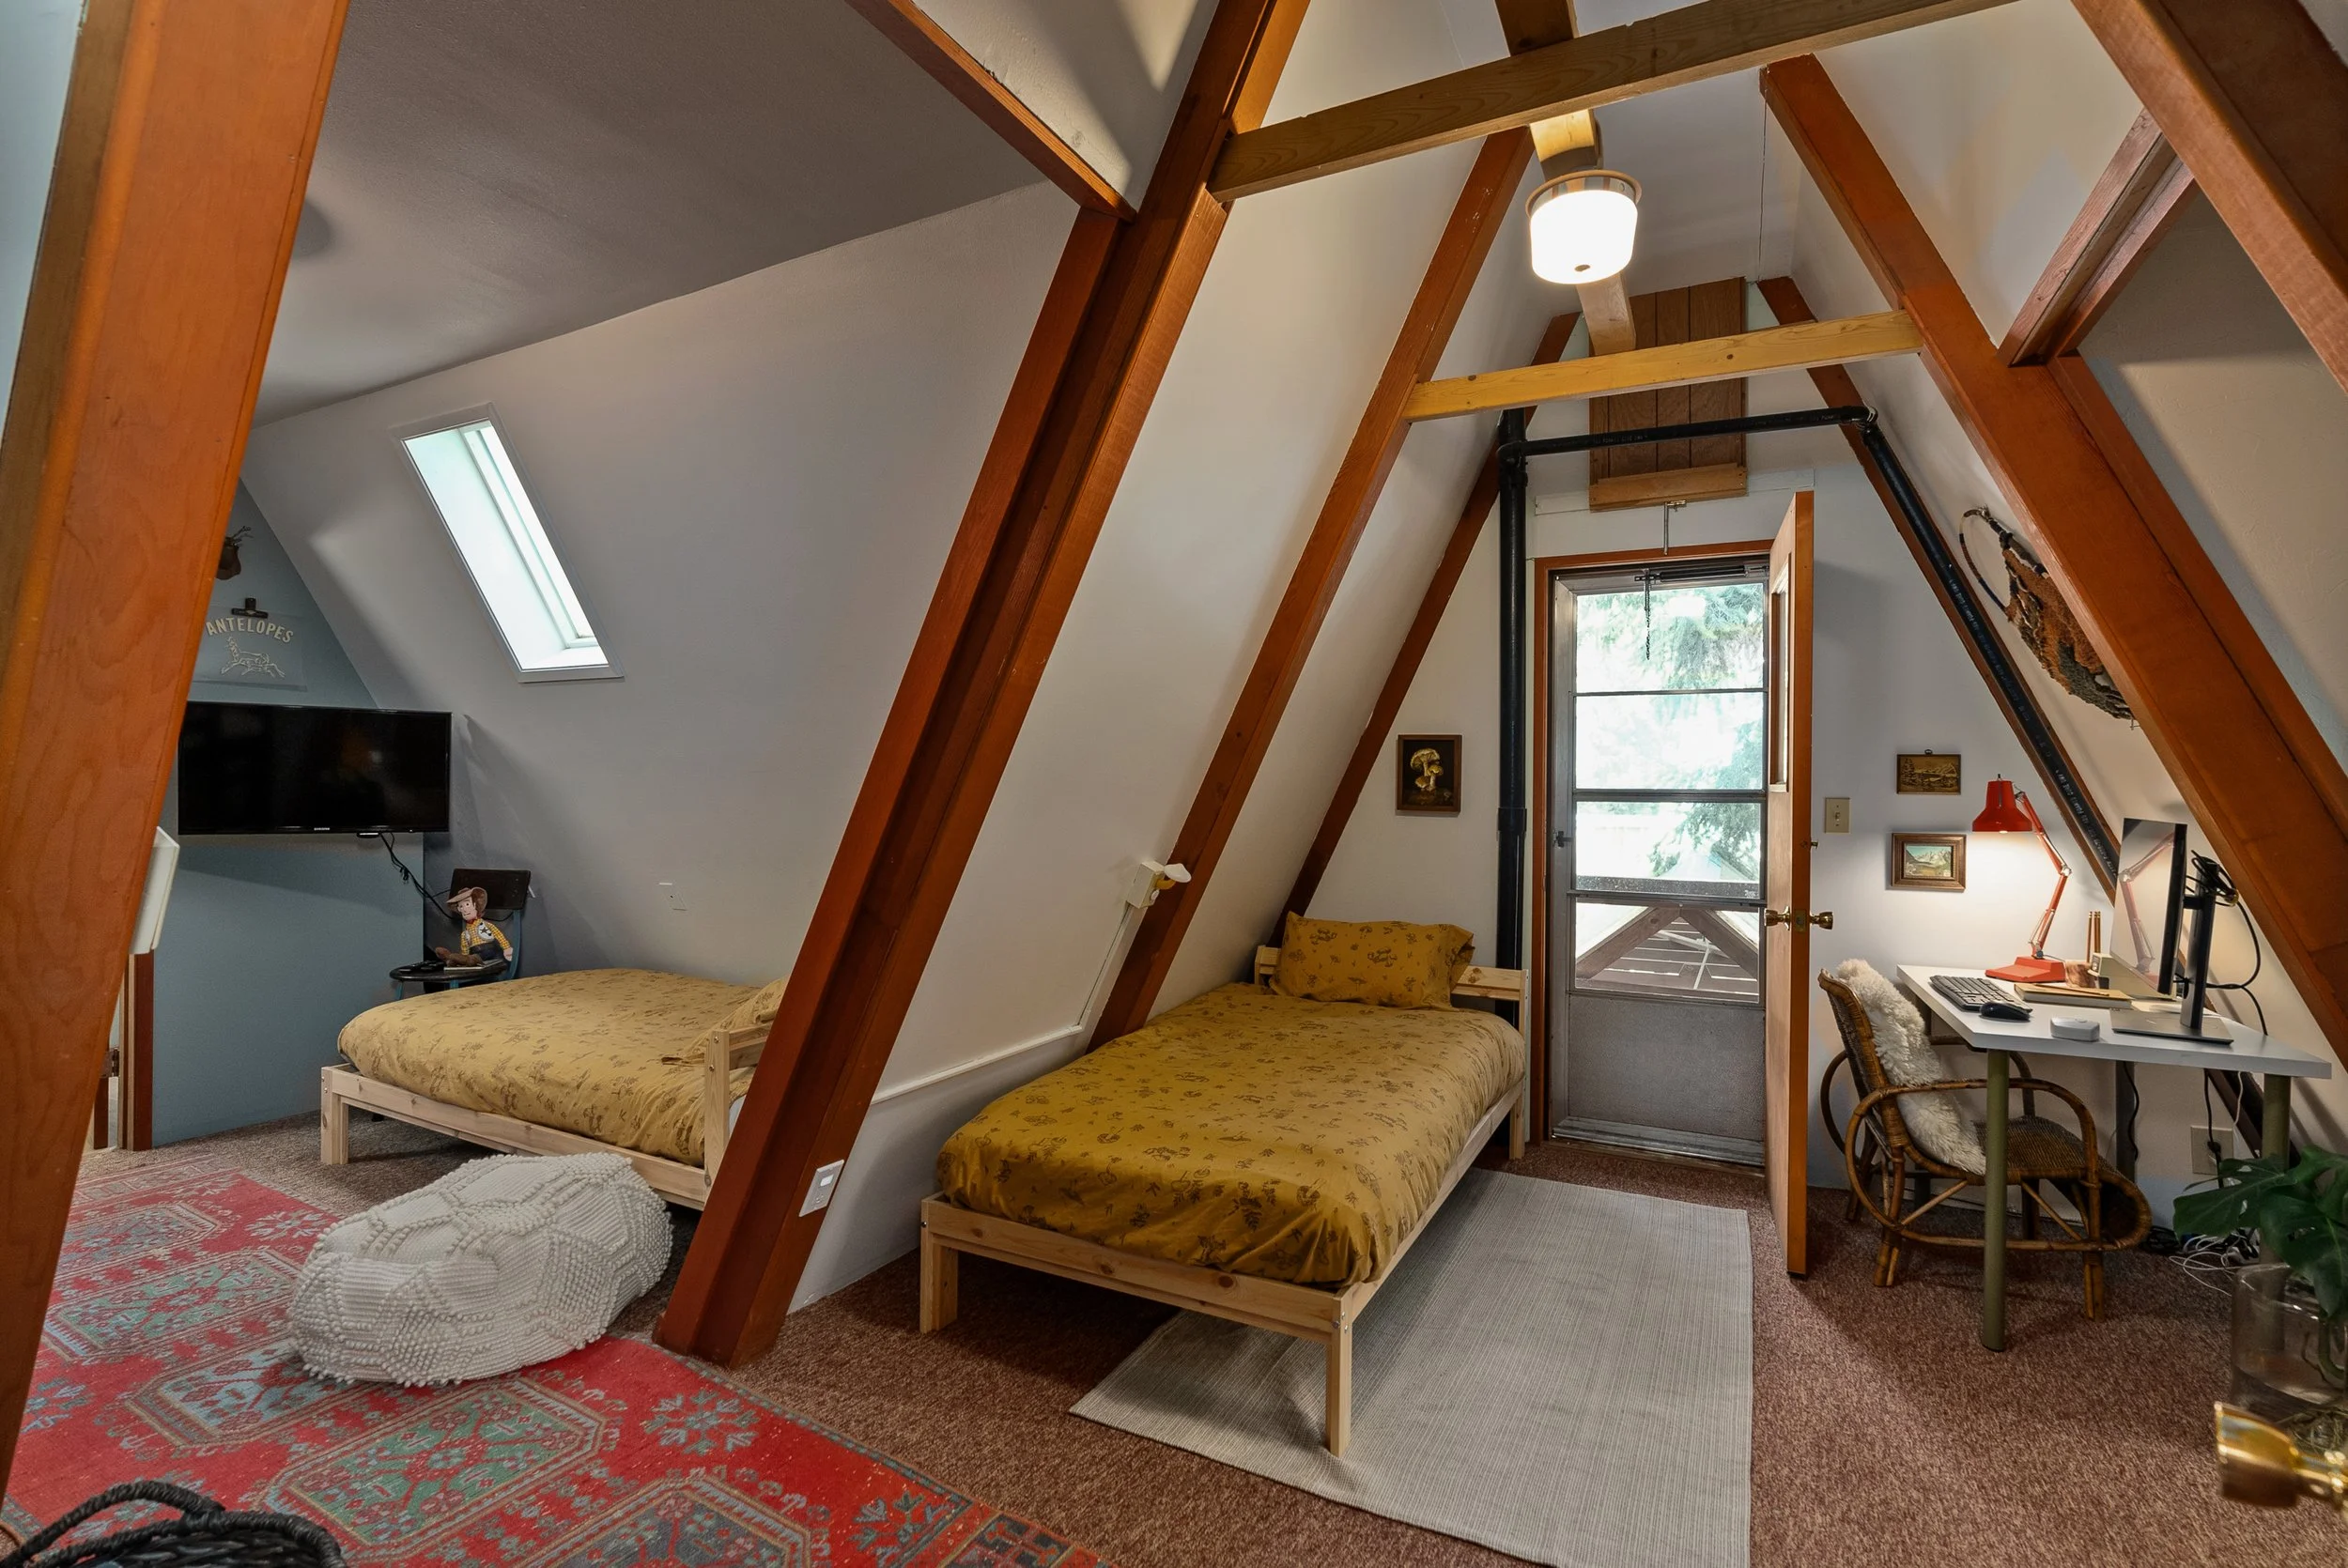
One standalone twin bed
Desk or work surface
Open floor space for reading, games, or luggage
Upstairs bathroom
The third full bathroom is attached to the larger bonus sleeping area and includes a shower, sink, and toilet.
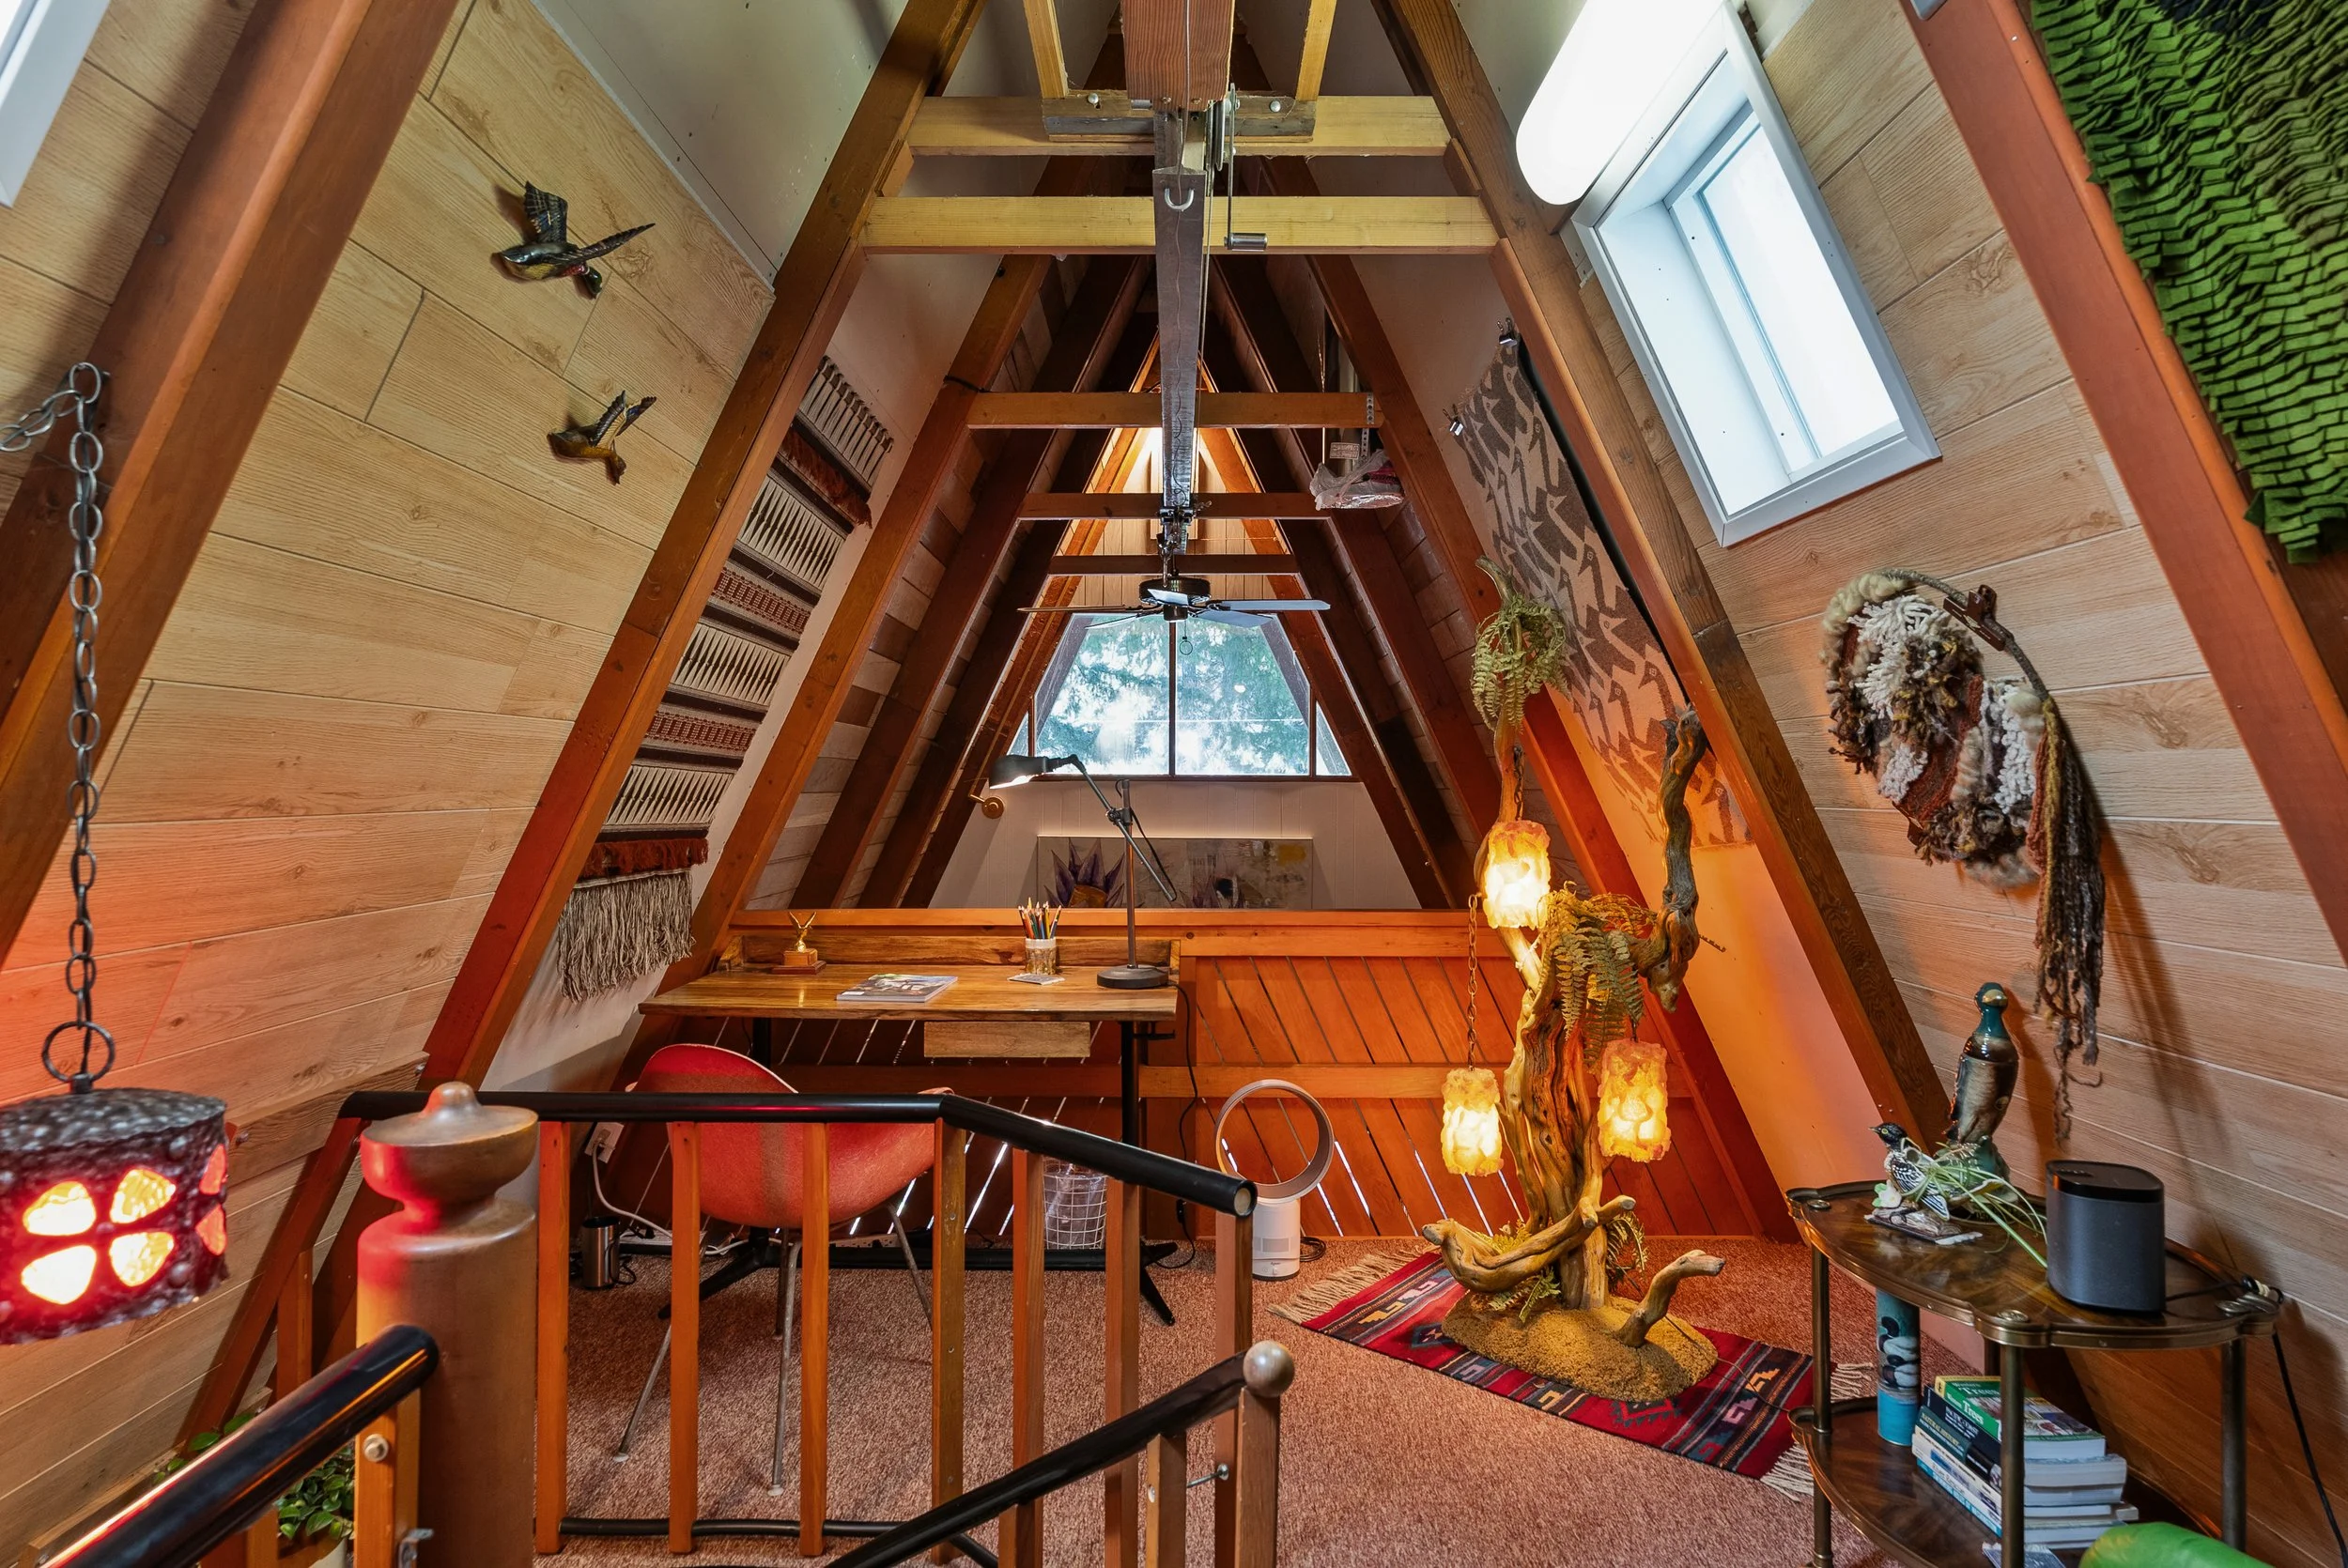
Loft
Desk or work surface
Lounge chair
Open sitting area overlooking the main floor
Decks and Outdoor Space
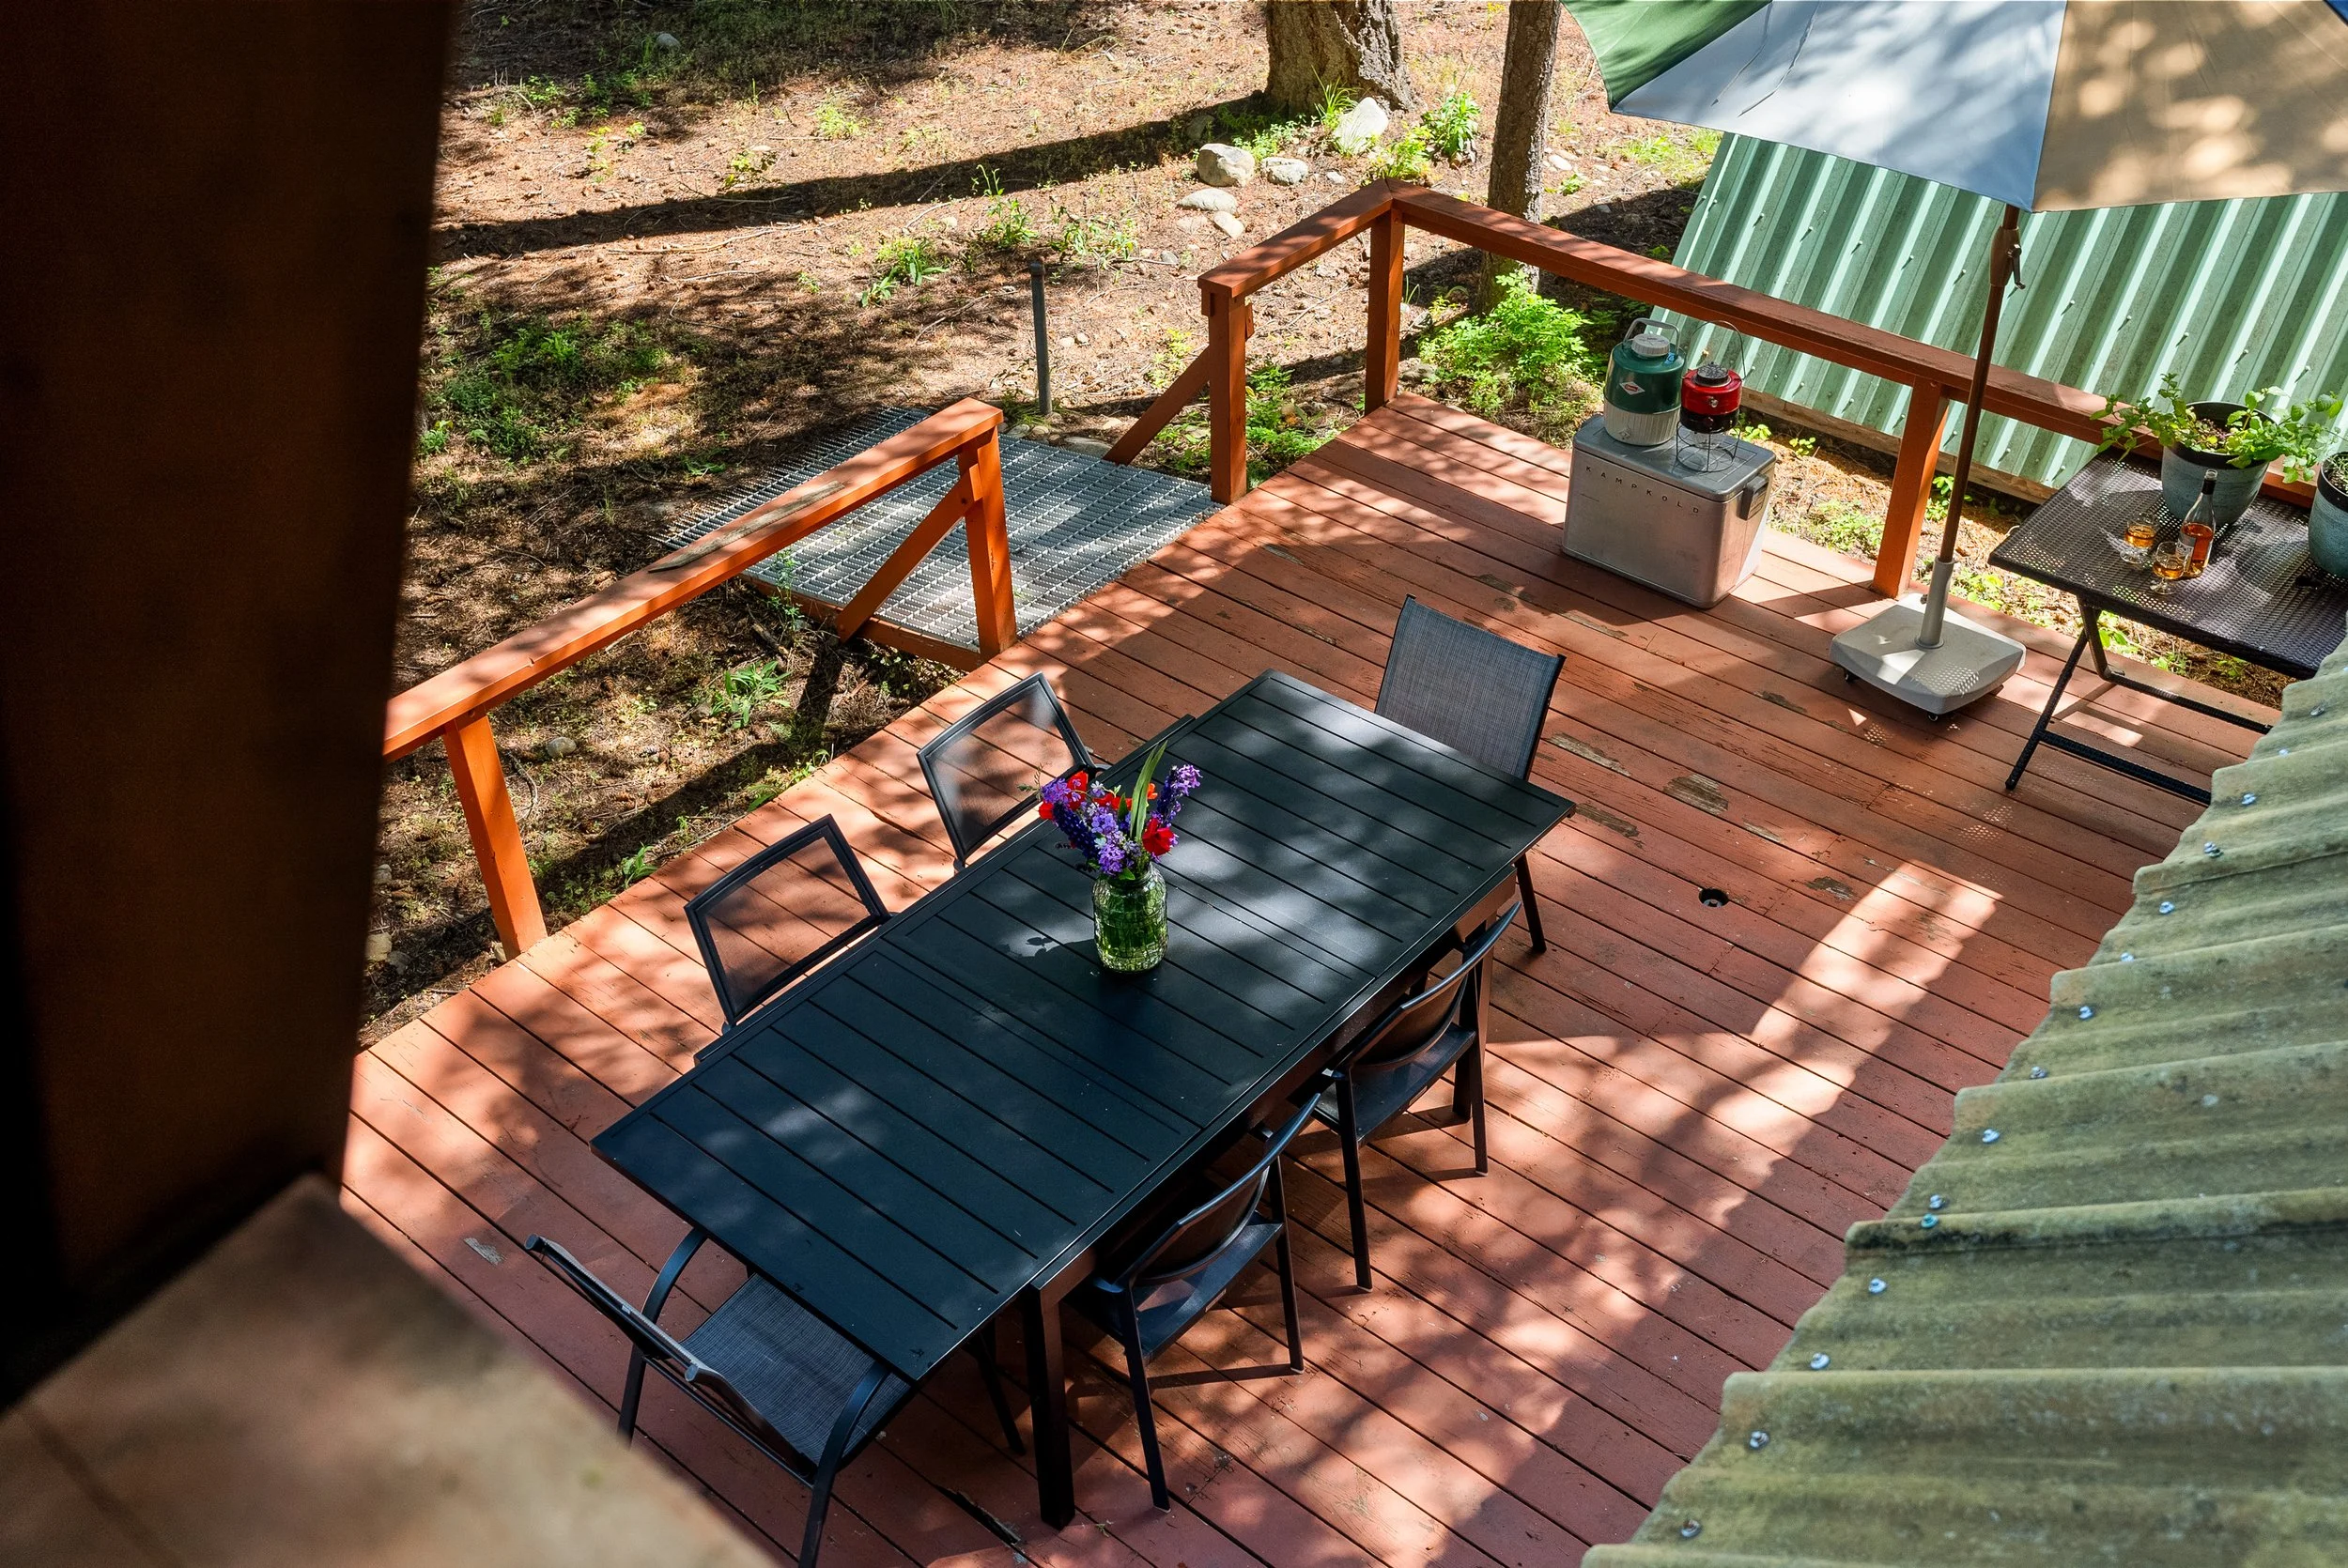
The cabin has several outdoor access points:
Main outdoor dining deck near the kitchen
Private deck off the primary suite
Front porch near the living room and hot tub
Covered breezeway with ramp connecting the deck area toward the garage
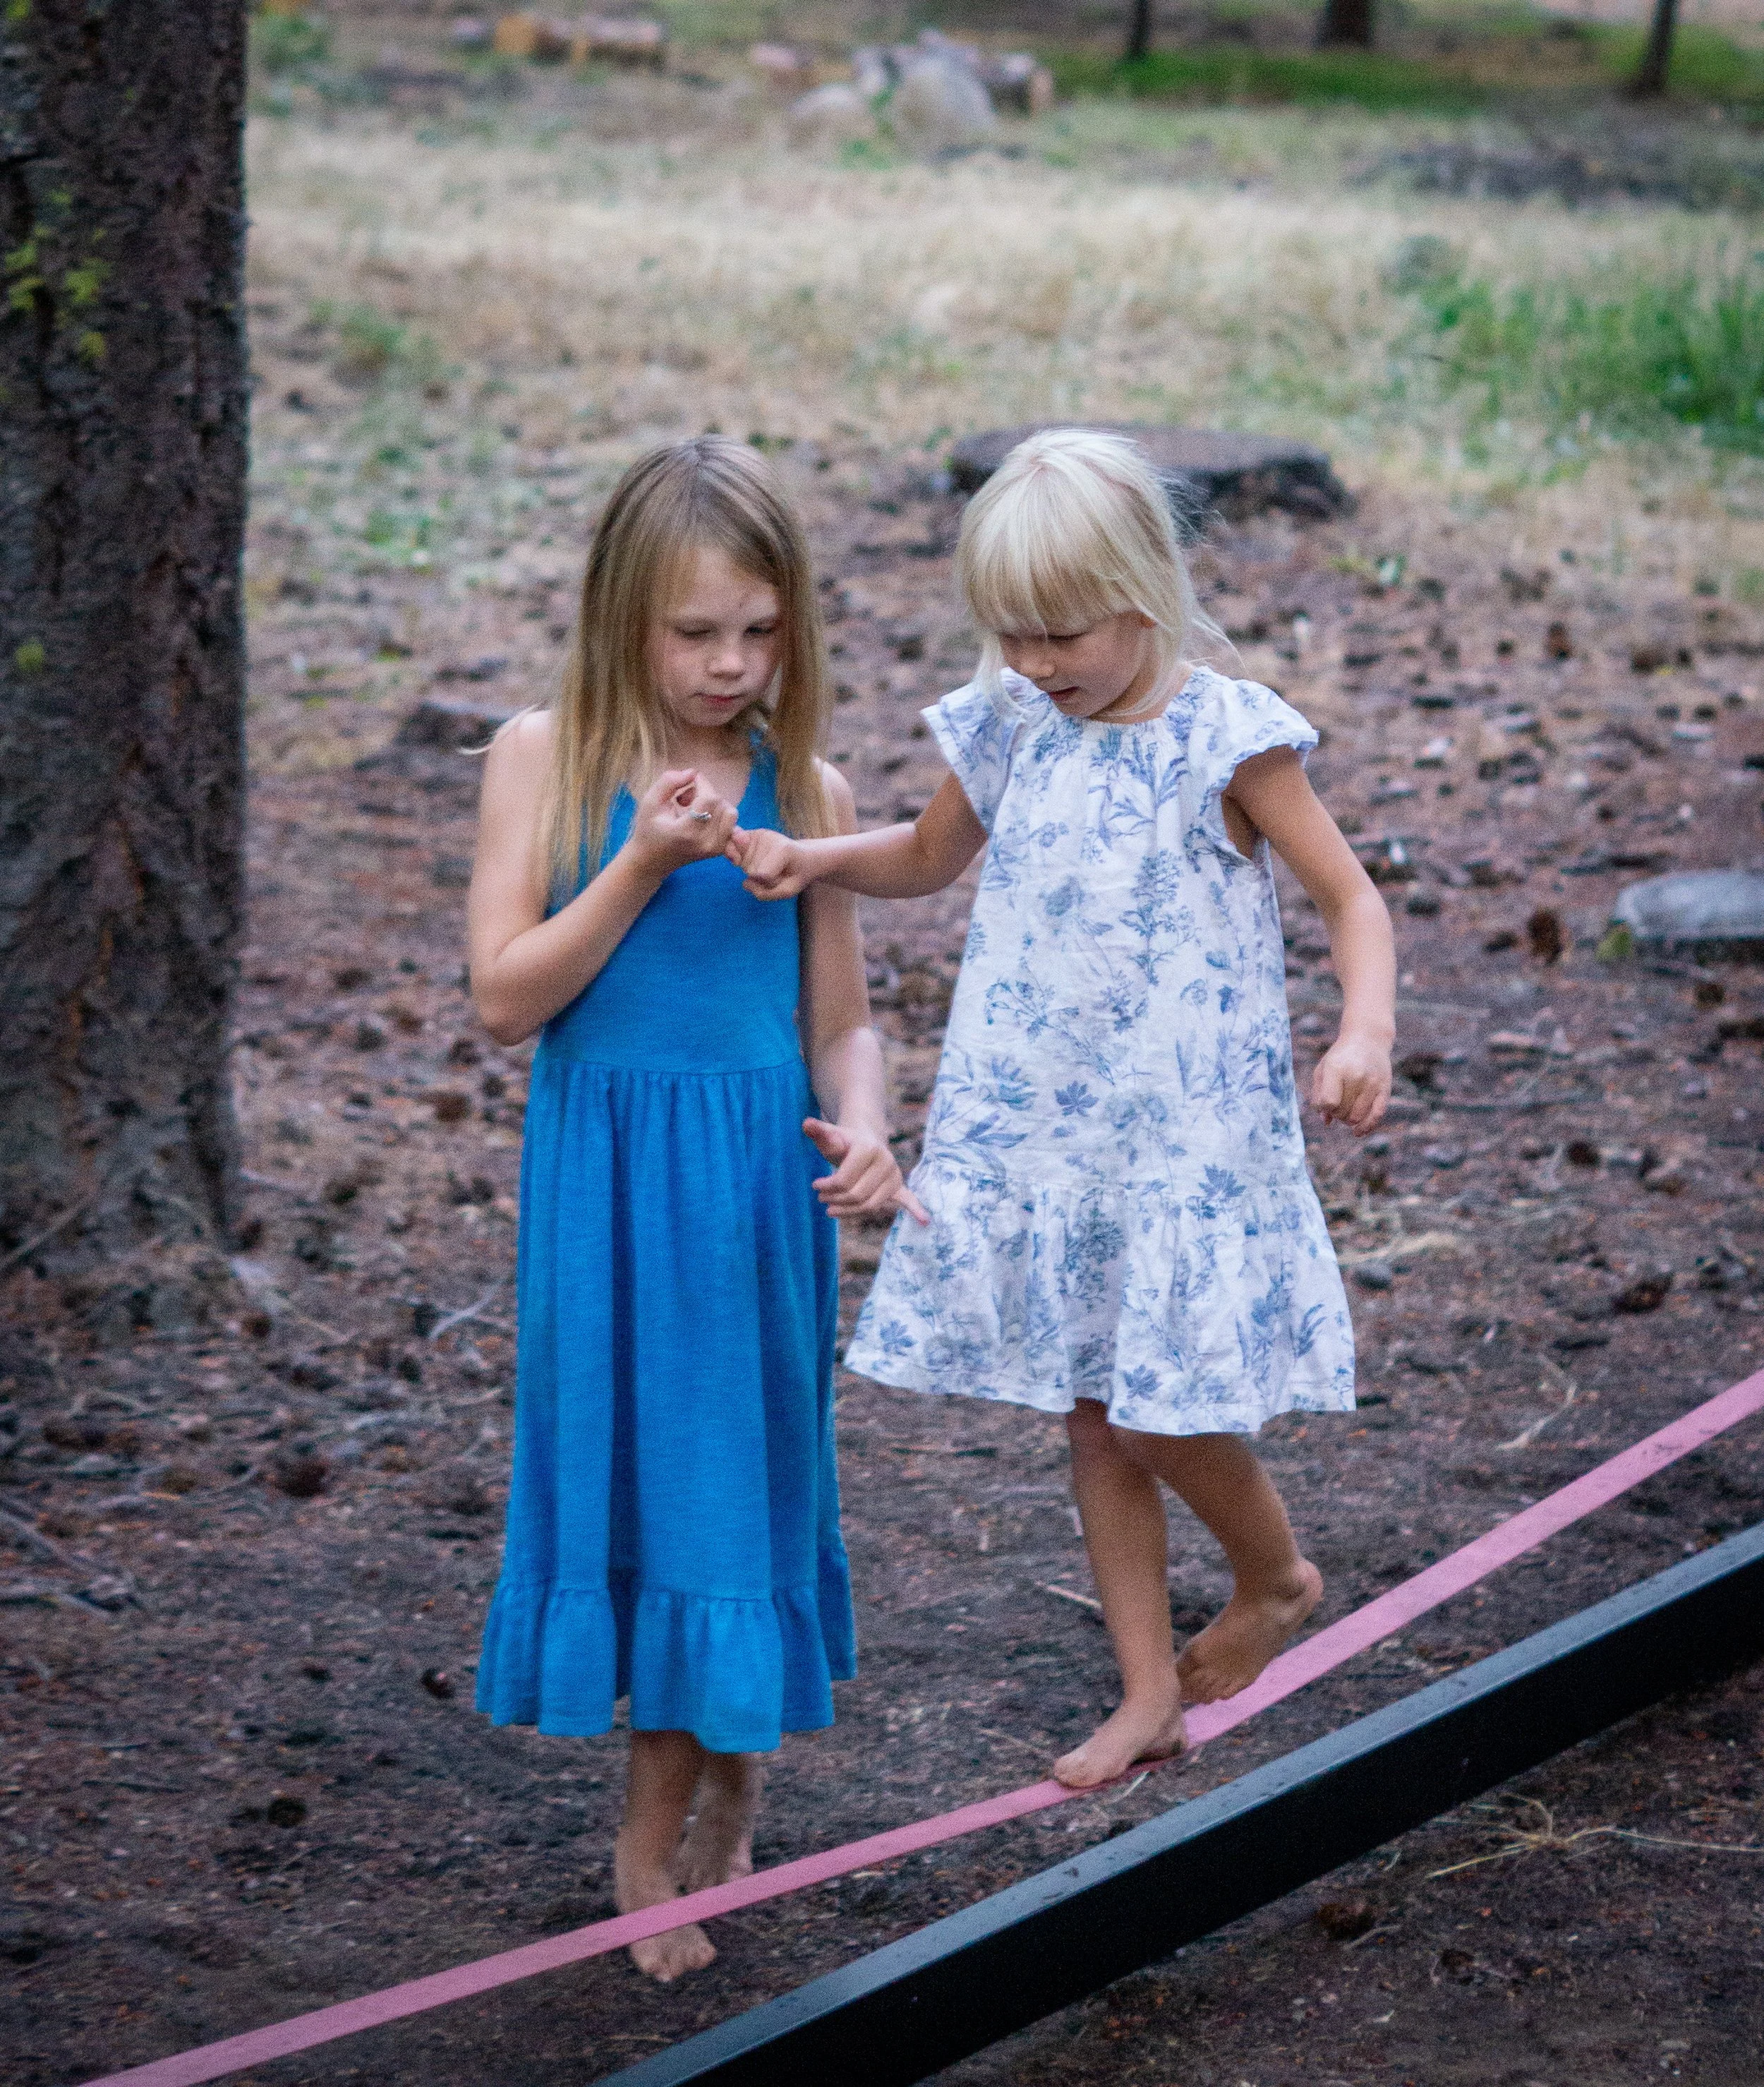
Yard with fire circle, hammock, basketball hoop, tetherball and lawn games